Leave a Message

Thank you for your message. I will be in touch with you shortly.

8808 Colesbury Drive
SEE ALL PHOTOS
8808 Colesbury Drive
Listing courtesy of English Realty Group, LLC
Sold

8808 Colesbury Drive

8808 Colesbury Drive, Raleigh, NC 27615

$560,000
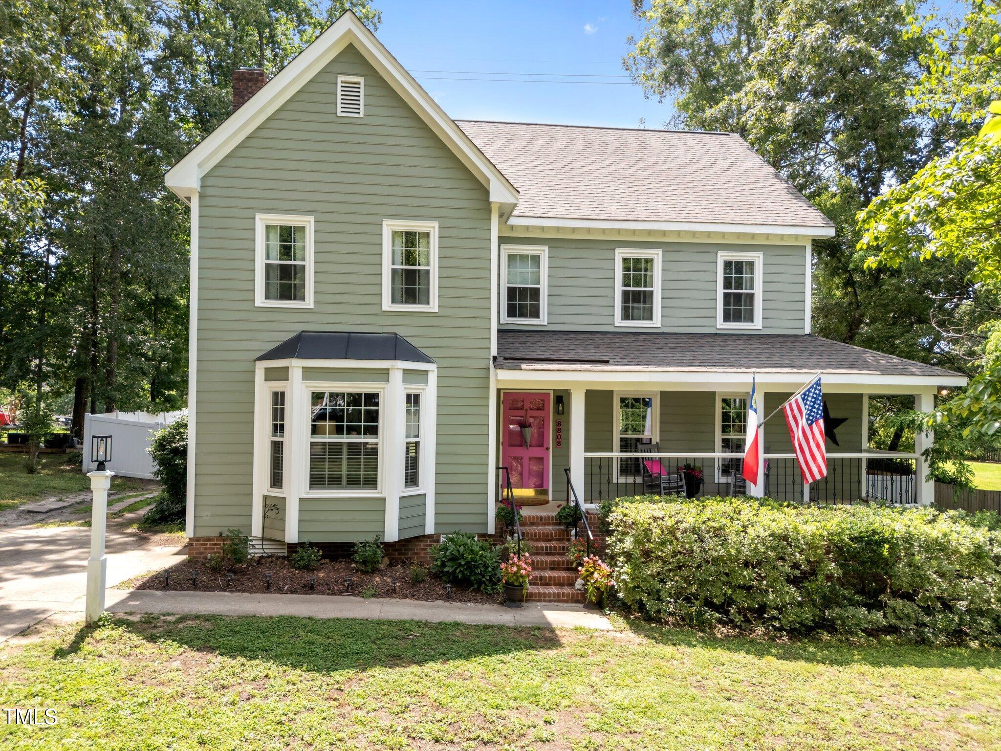
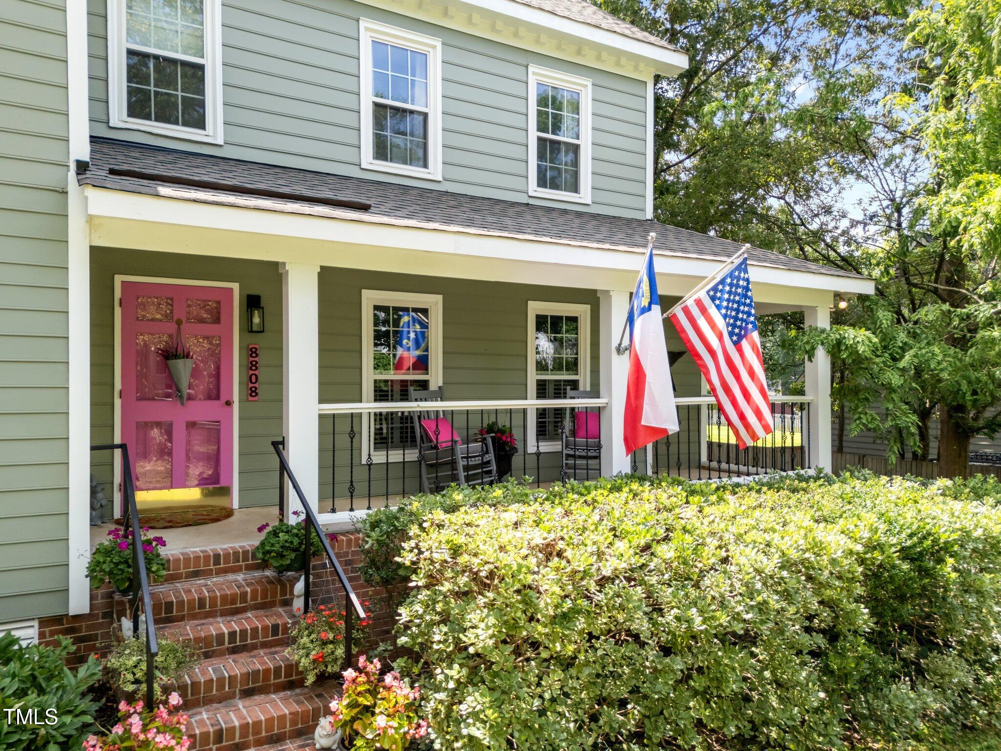
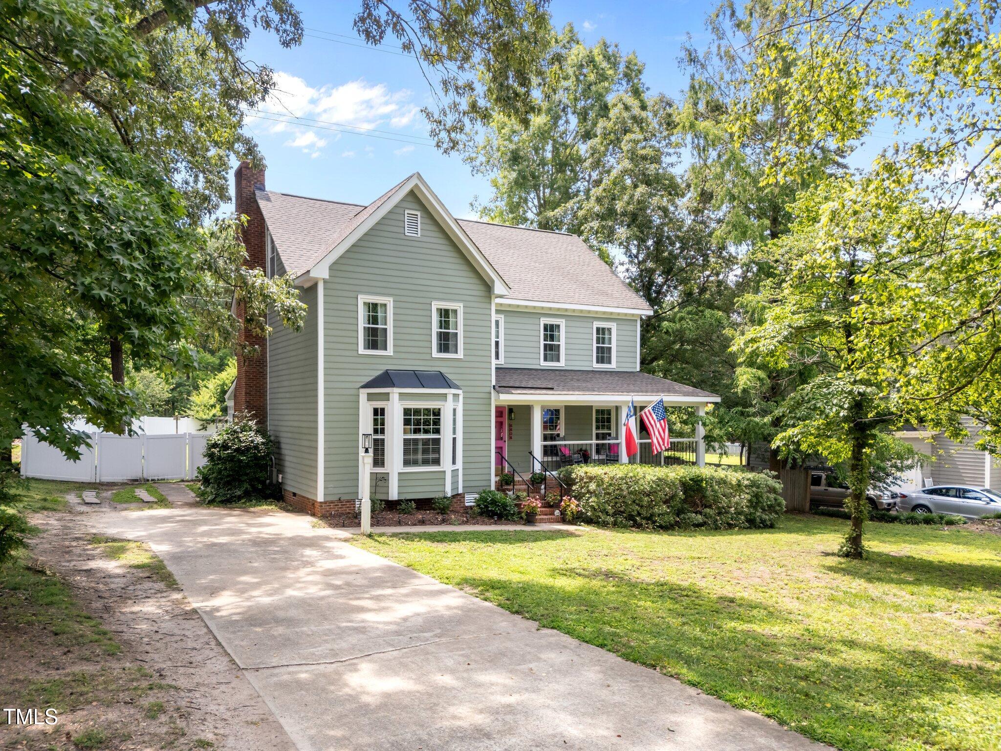
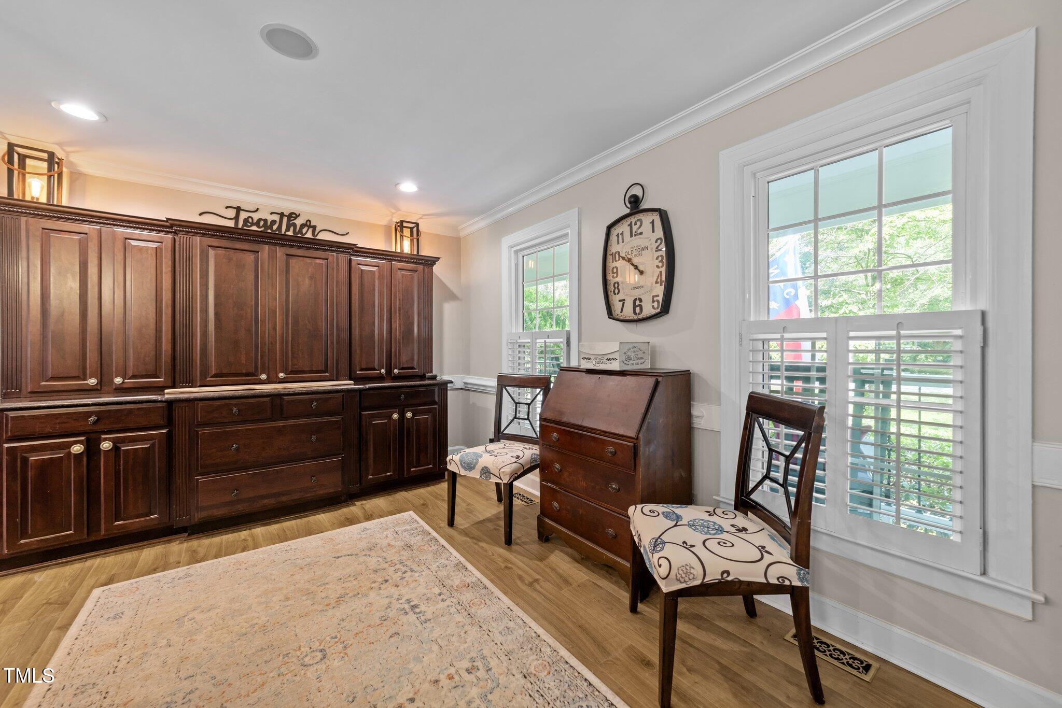
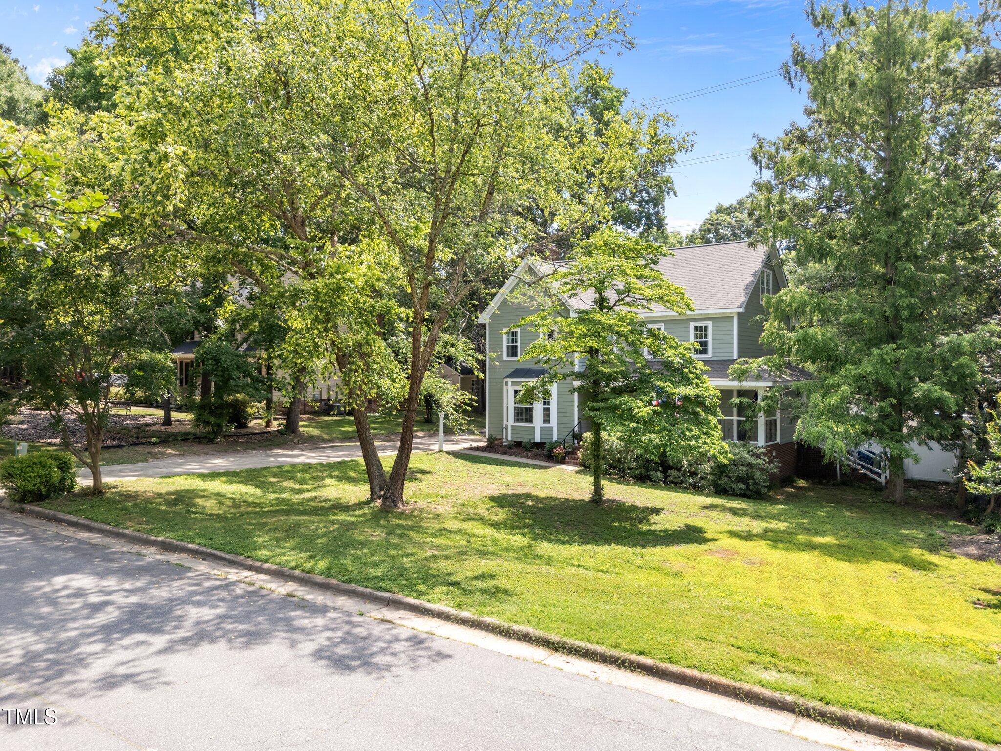
Charming custom home in one of North Raleigh's most sought-after communities. Enjoy effortless access to major roads, dining, shopping, Lifetime Fitness, and more. From the moment you step onto the welcoming front porch, you'll feel right at home.

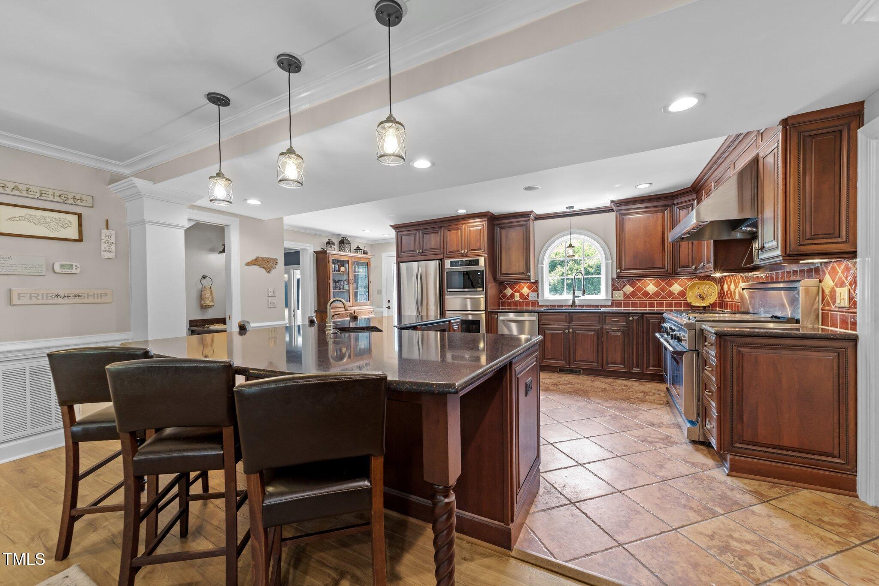
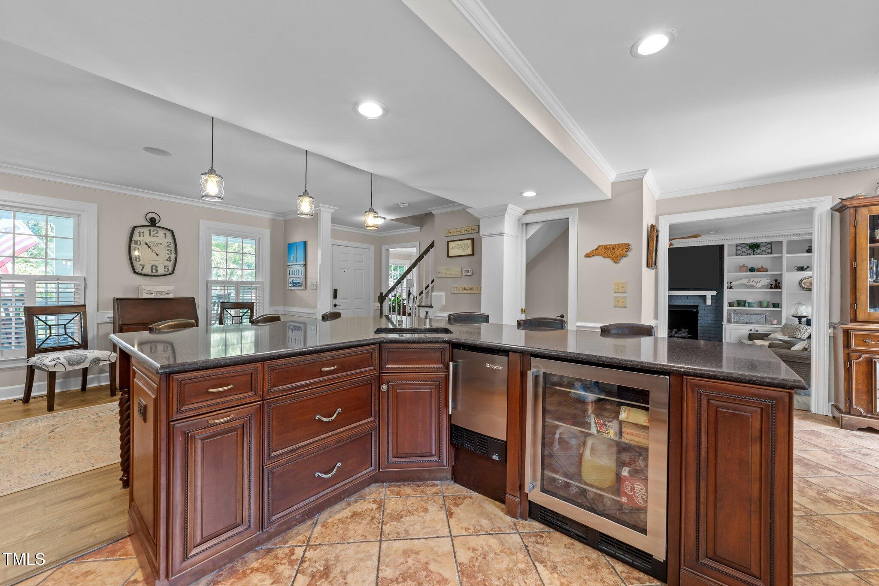
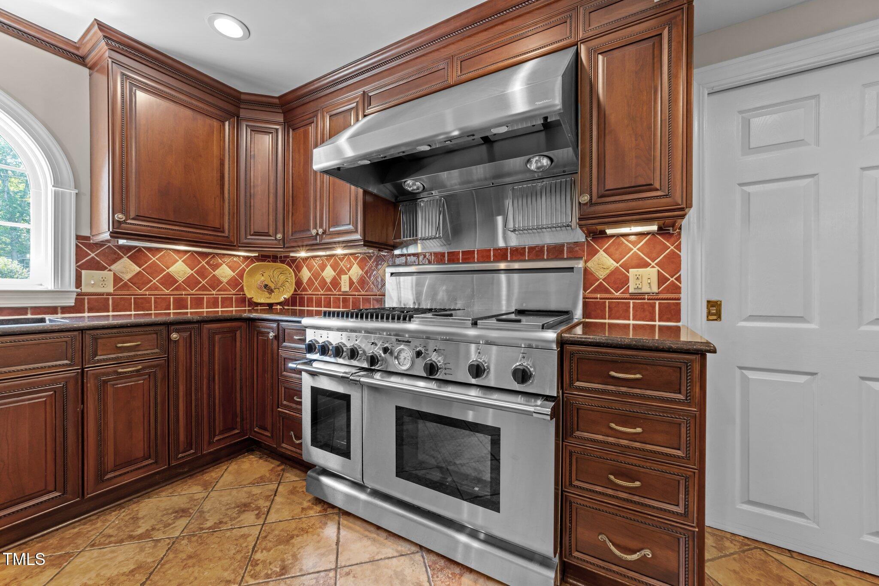
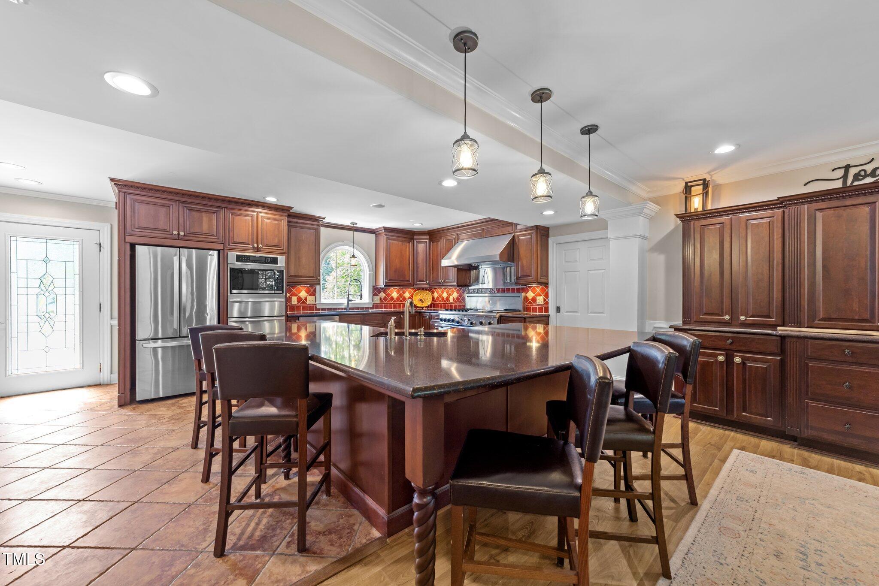
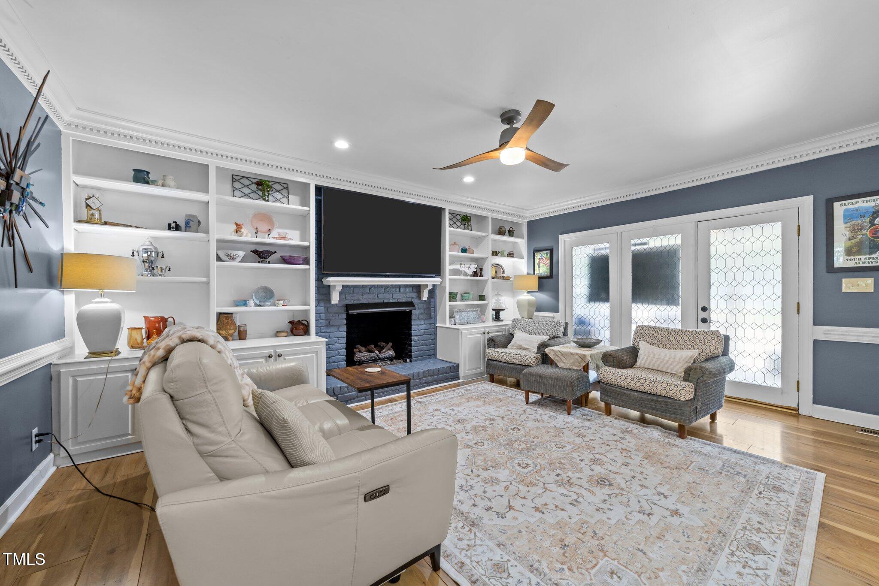
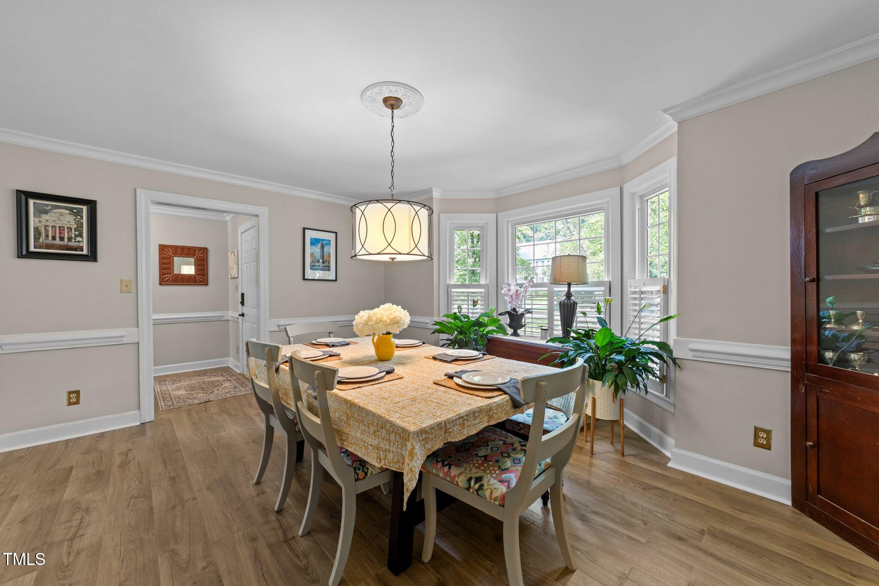
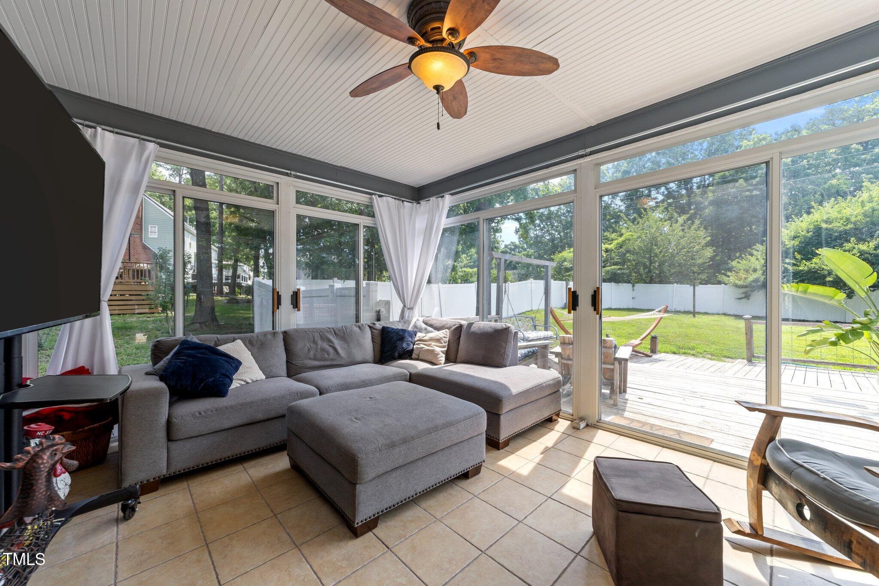
Inside, an exceptional chef's kitchen takes center stage with a large center island, top-tier appliance package, casual dining area, and bar seating--an ideal setup for everyday living and entertaining. The main level also features a spacious family room, elegant dining room, and a bright sunroom that invites relaxation.

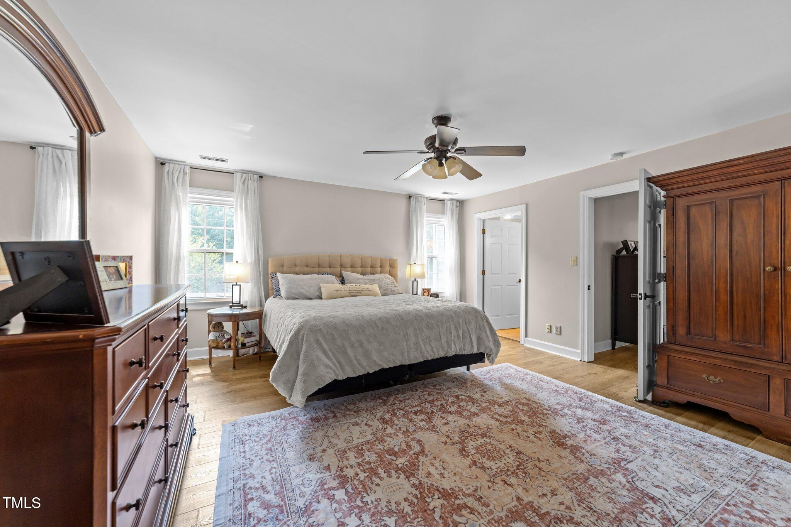
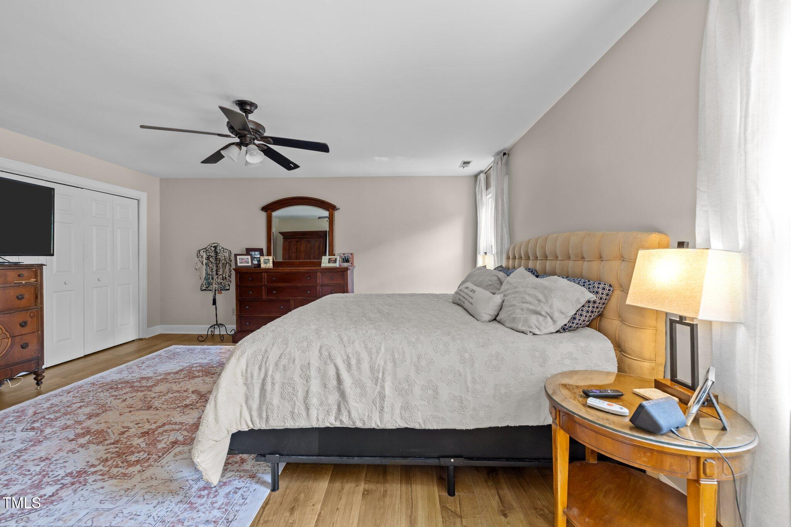
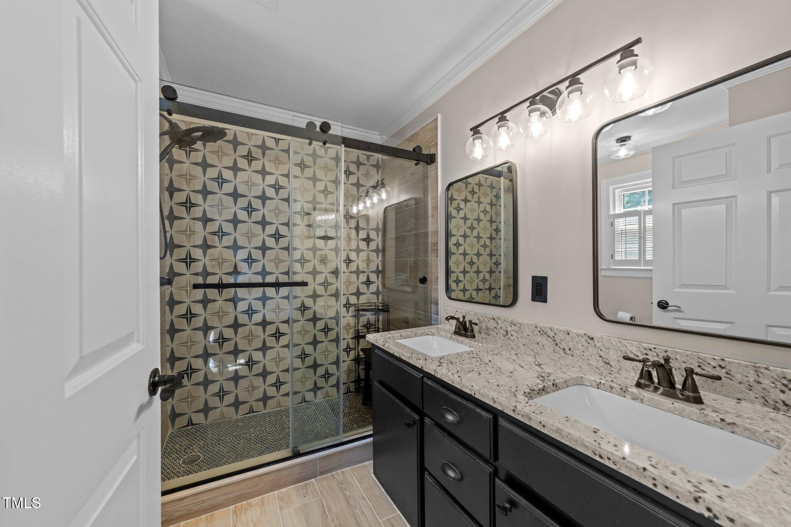
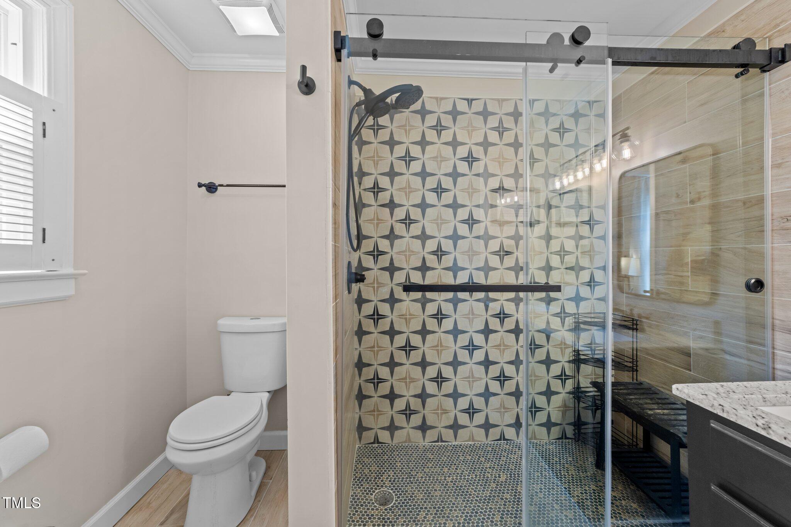
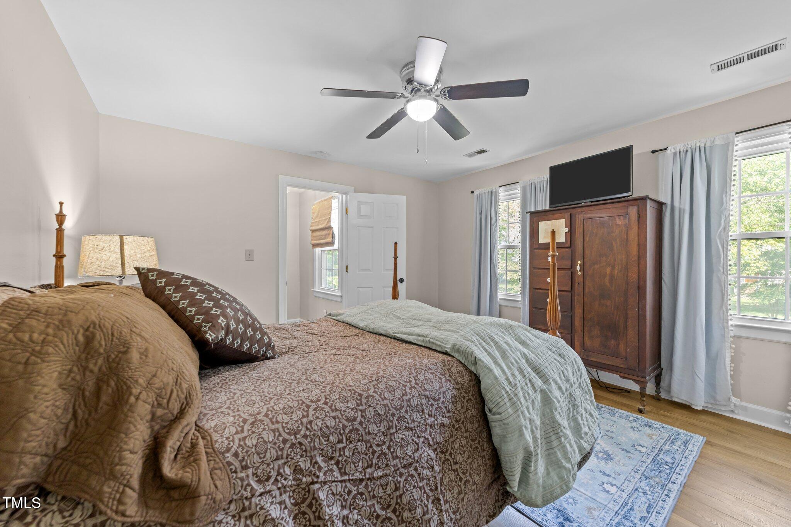
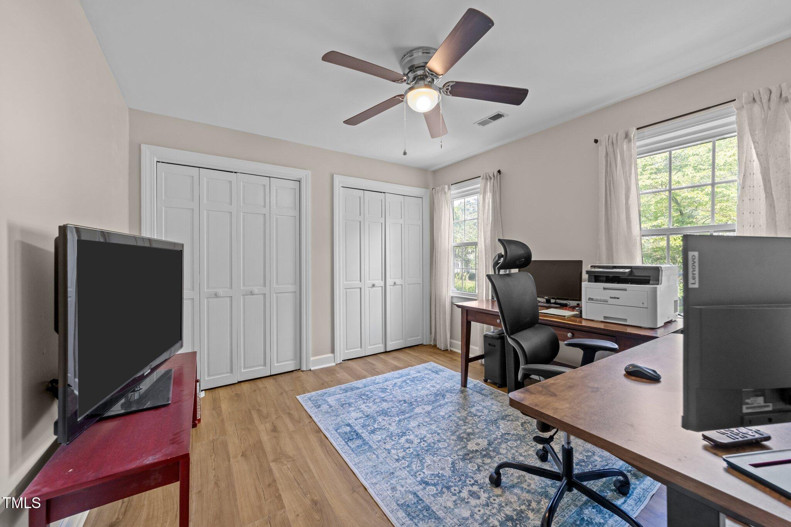
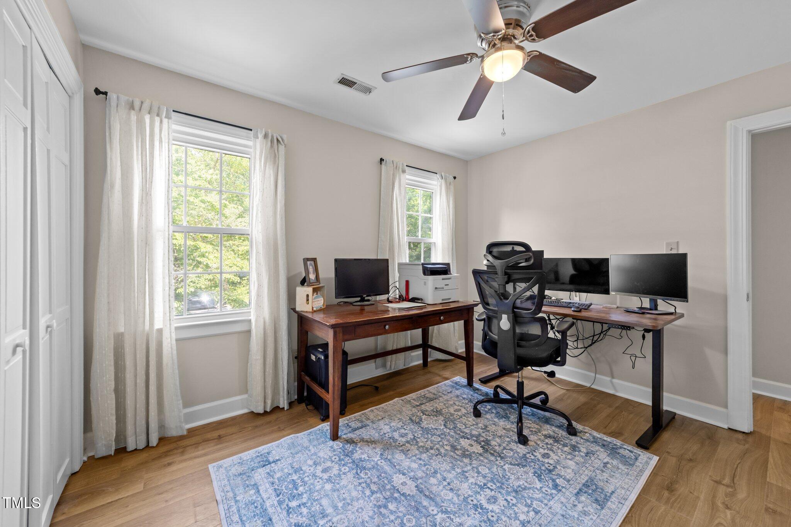
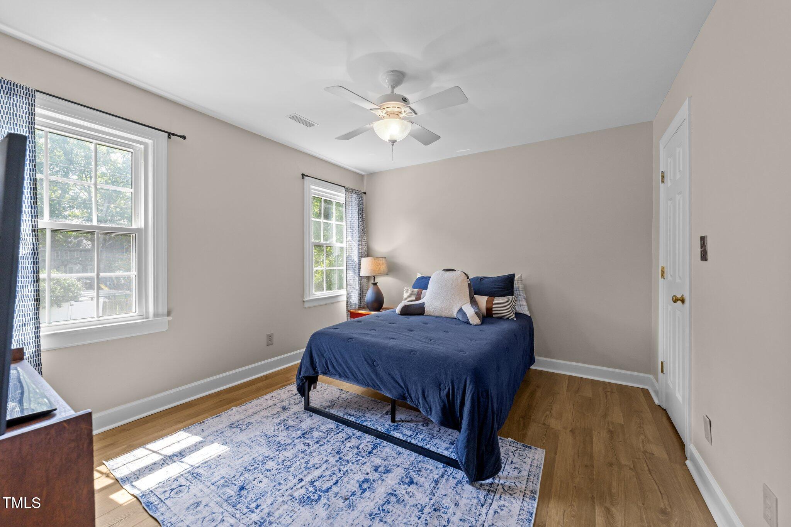
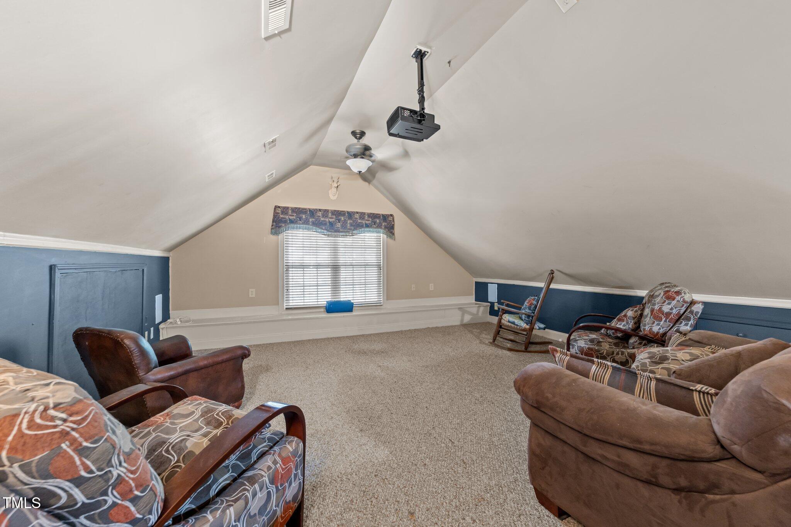
Upstairs, the generous primary suite includes an updated bath, accompanied by three additional bedrooms. A third-floor bonus room offers fantastic flexibility--perfect for a home office, media room, or playroom.

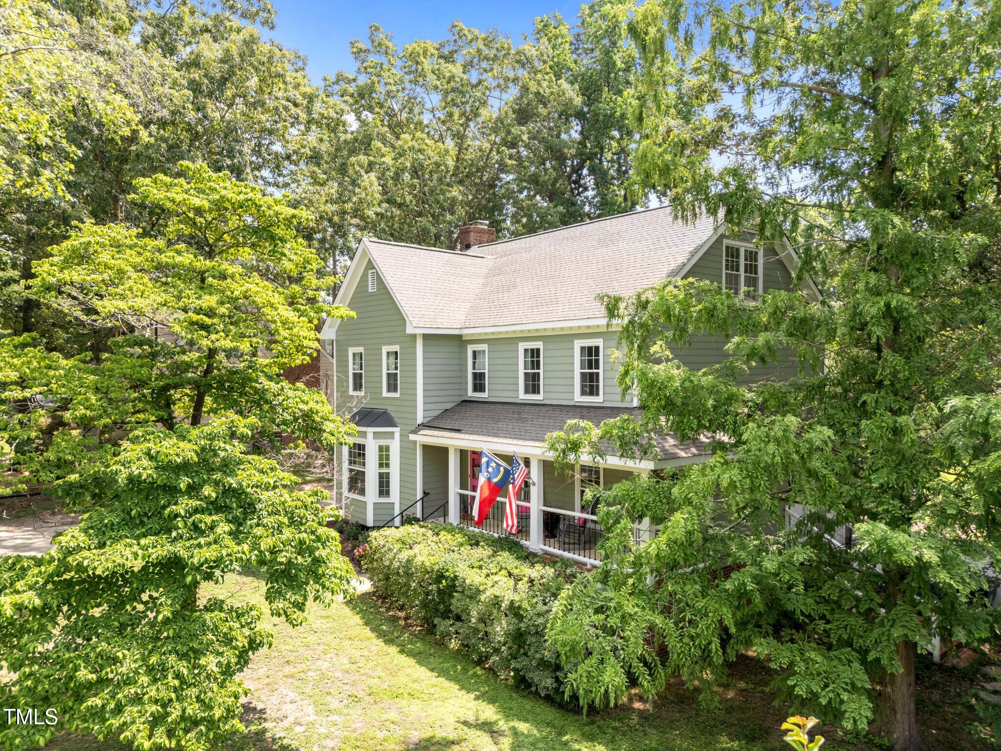
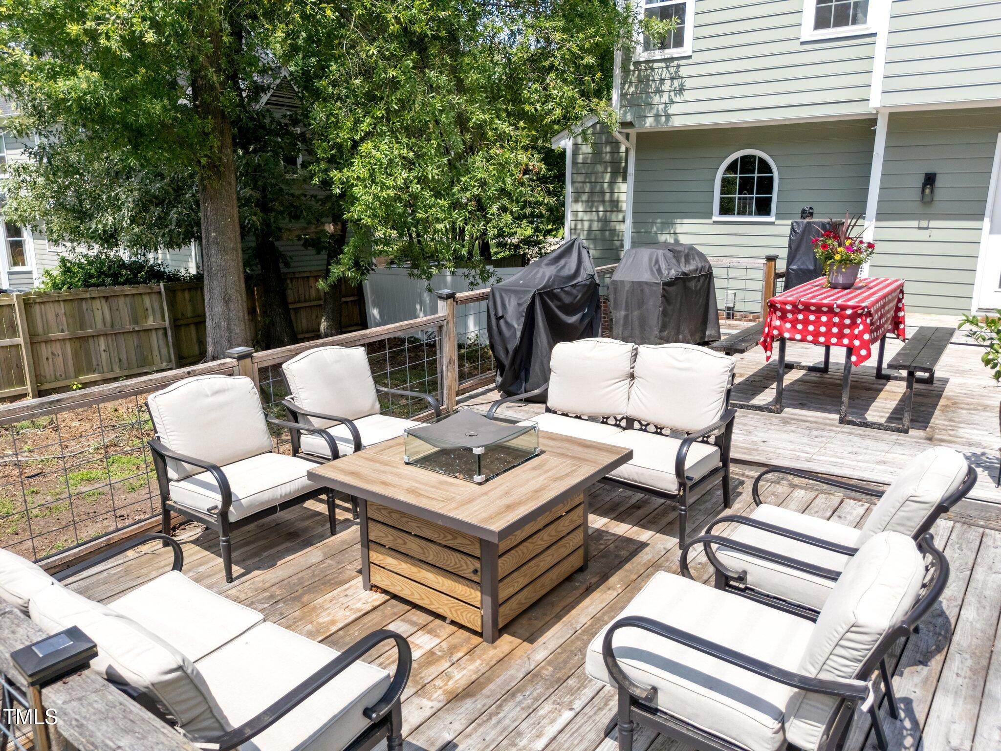
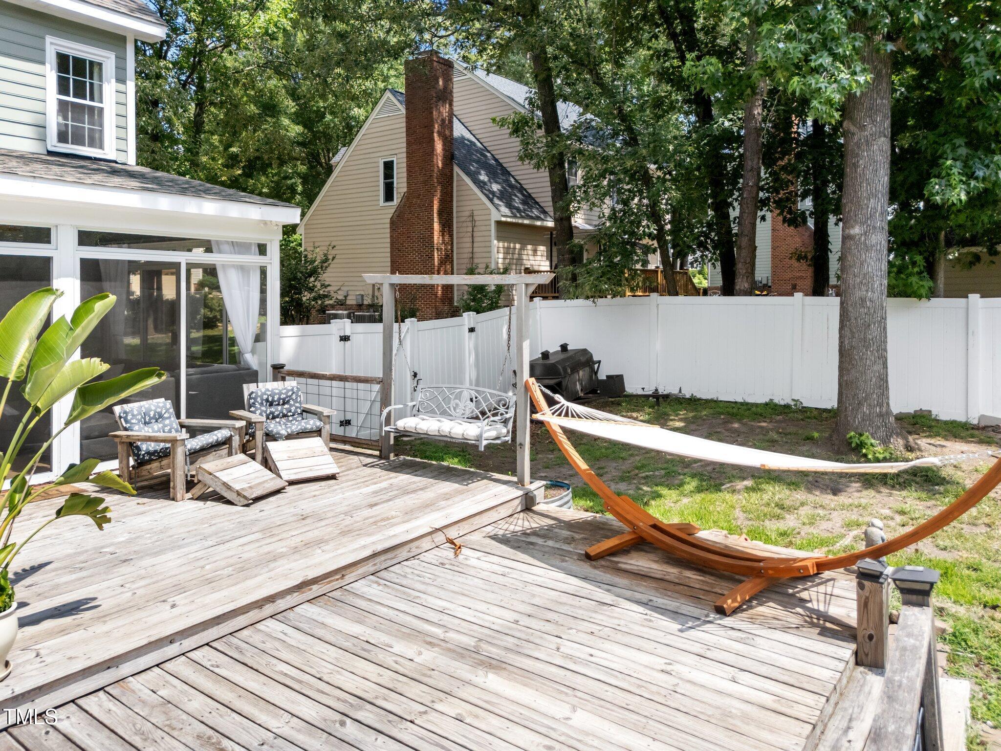
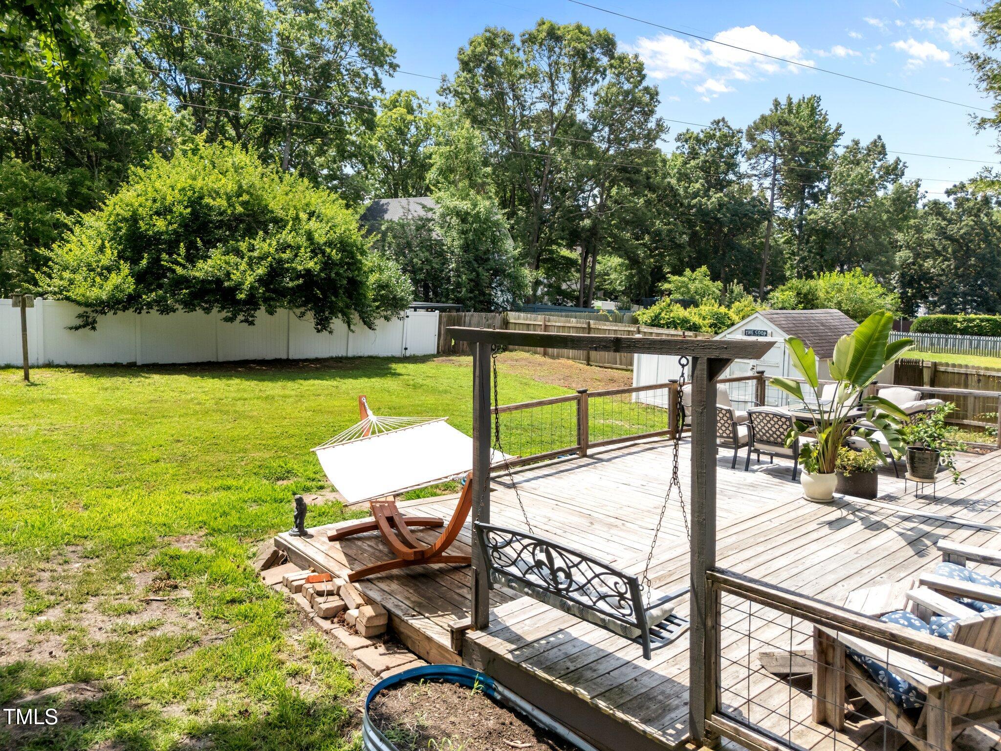
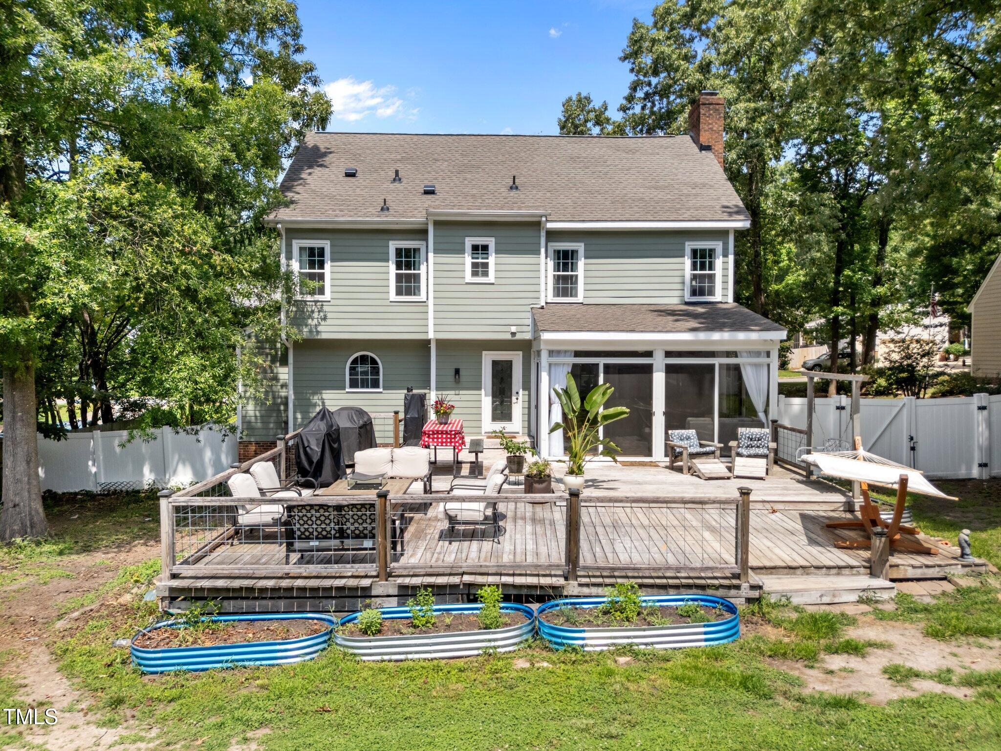
Outdoor living shines with multiple spaces designed for gathering and entertaining. Recent improvements include LVP flooring, HVAC, windows, and refreshed interior paint.

This home blends comfort, style, and convenience in a location that's hard to beat.

4
beds

3
baths

2,916 Sq.Ft. LIVING AREA

0.35 Acres lot

Kendra Kohut

Kendra Kohut

Features & Amenities

Interior

  • total bedrooms4
  • Total bathrooms3
  • full bathrooms2
  • half bathroom1
  • Laundry room Laundry Room
  • Flooring Luxury Vinyl, Tile
  • Fireplace Family Room
  • APPLIANCES Dishwasher, Disposal, Double Oven, Gas Range, Microwave, Range Hood, Refrigerator, Wall Oven, Warming Drawer, Wine Refrigerator
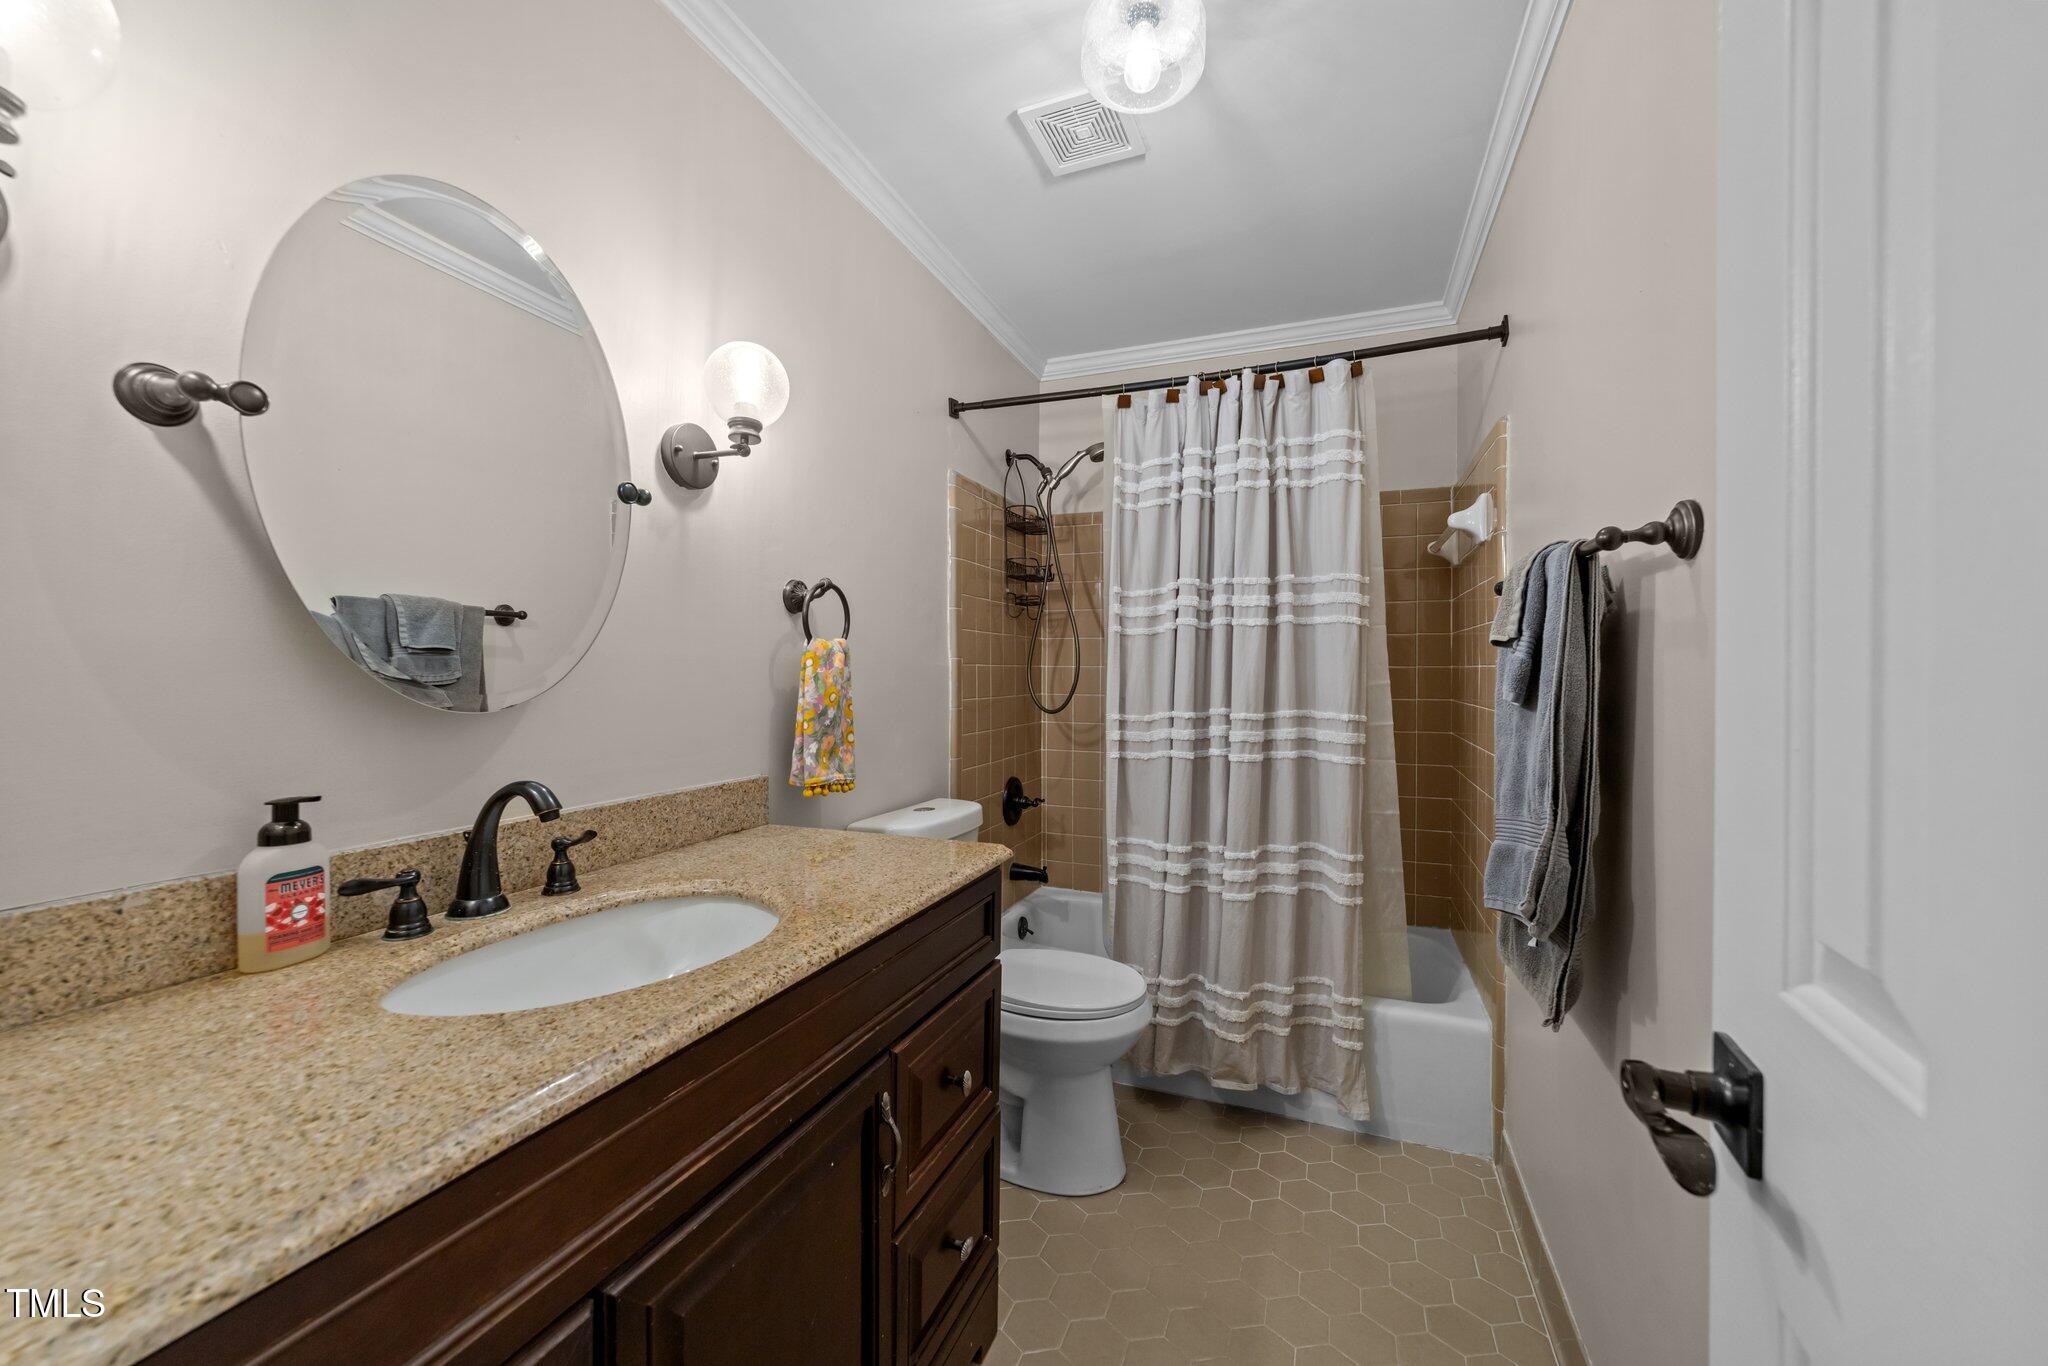
  • other interior Features Bathtub/Shower Combination, Bookcases, Breakfast Bar, Crown Molding, Eat-in Kitchen, Kitchen Island, Shower Only, Smooth Ceilings, Walk-In Shower

Area & Lot

  • Status Sold
  • Date Sold June 5, 2026
  • Living Area2,916 Sq.Ft.
  • Total Area2,916 Sq.Ft.
  • Lot Area0.35 Acres
  • MLS® ID10153718
  • TypeResidential
  • YEAR BUILT1985
  • NeighborhoodRaleigh
  • Architecture StylesTraditional
  • Elementary SchoolWake - North Ridge Elementary
  • Middle SchoolWake - West Millbrook Middle
  • High SchoolWake - Millbrook High

Exterior

  • STORIES2
  • water SourcePublic
  • roofShingle
  • HEAT TYPECentral, Forced Air
  • AIR CONDITIONINGCentral Air, Dual
  • sewerPublic Sewer
  • SubstructureBlock
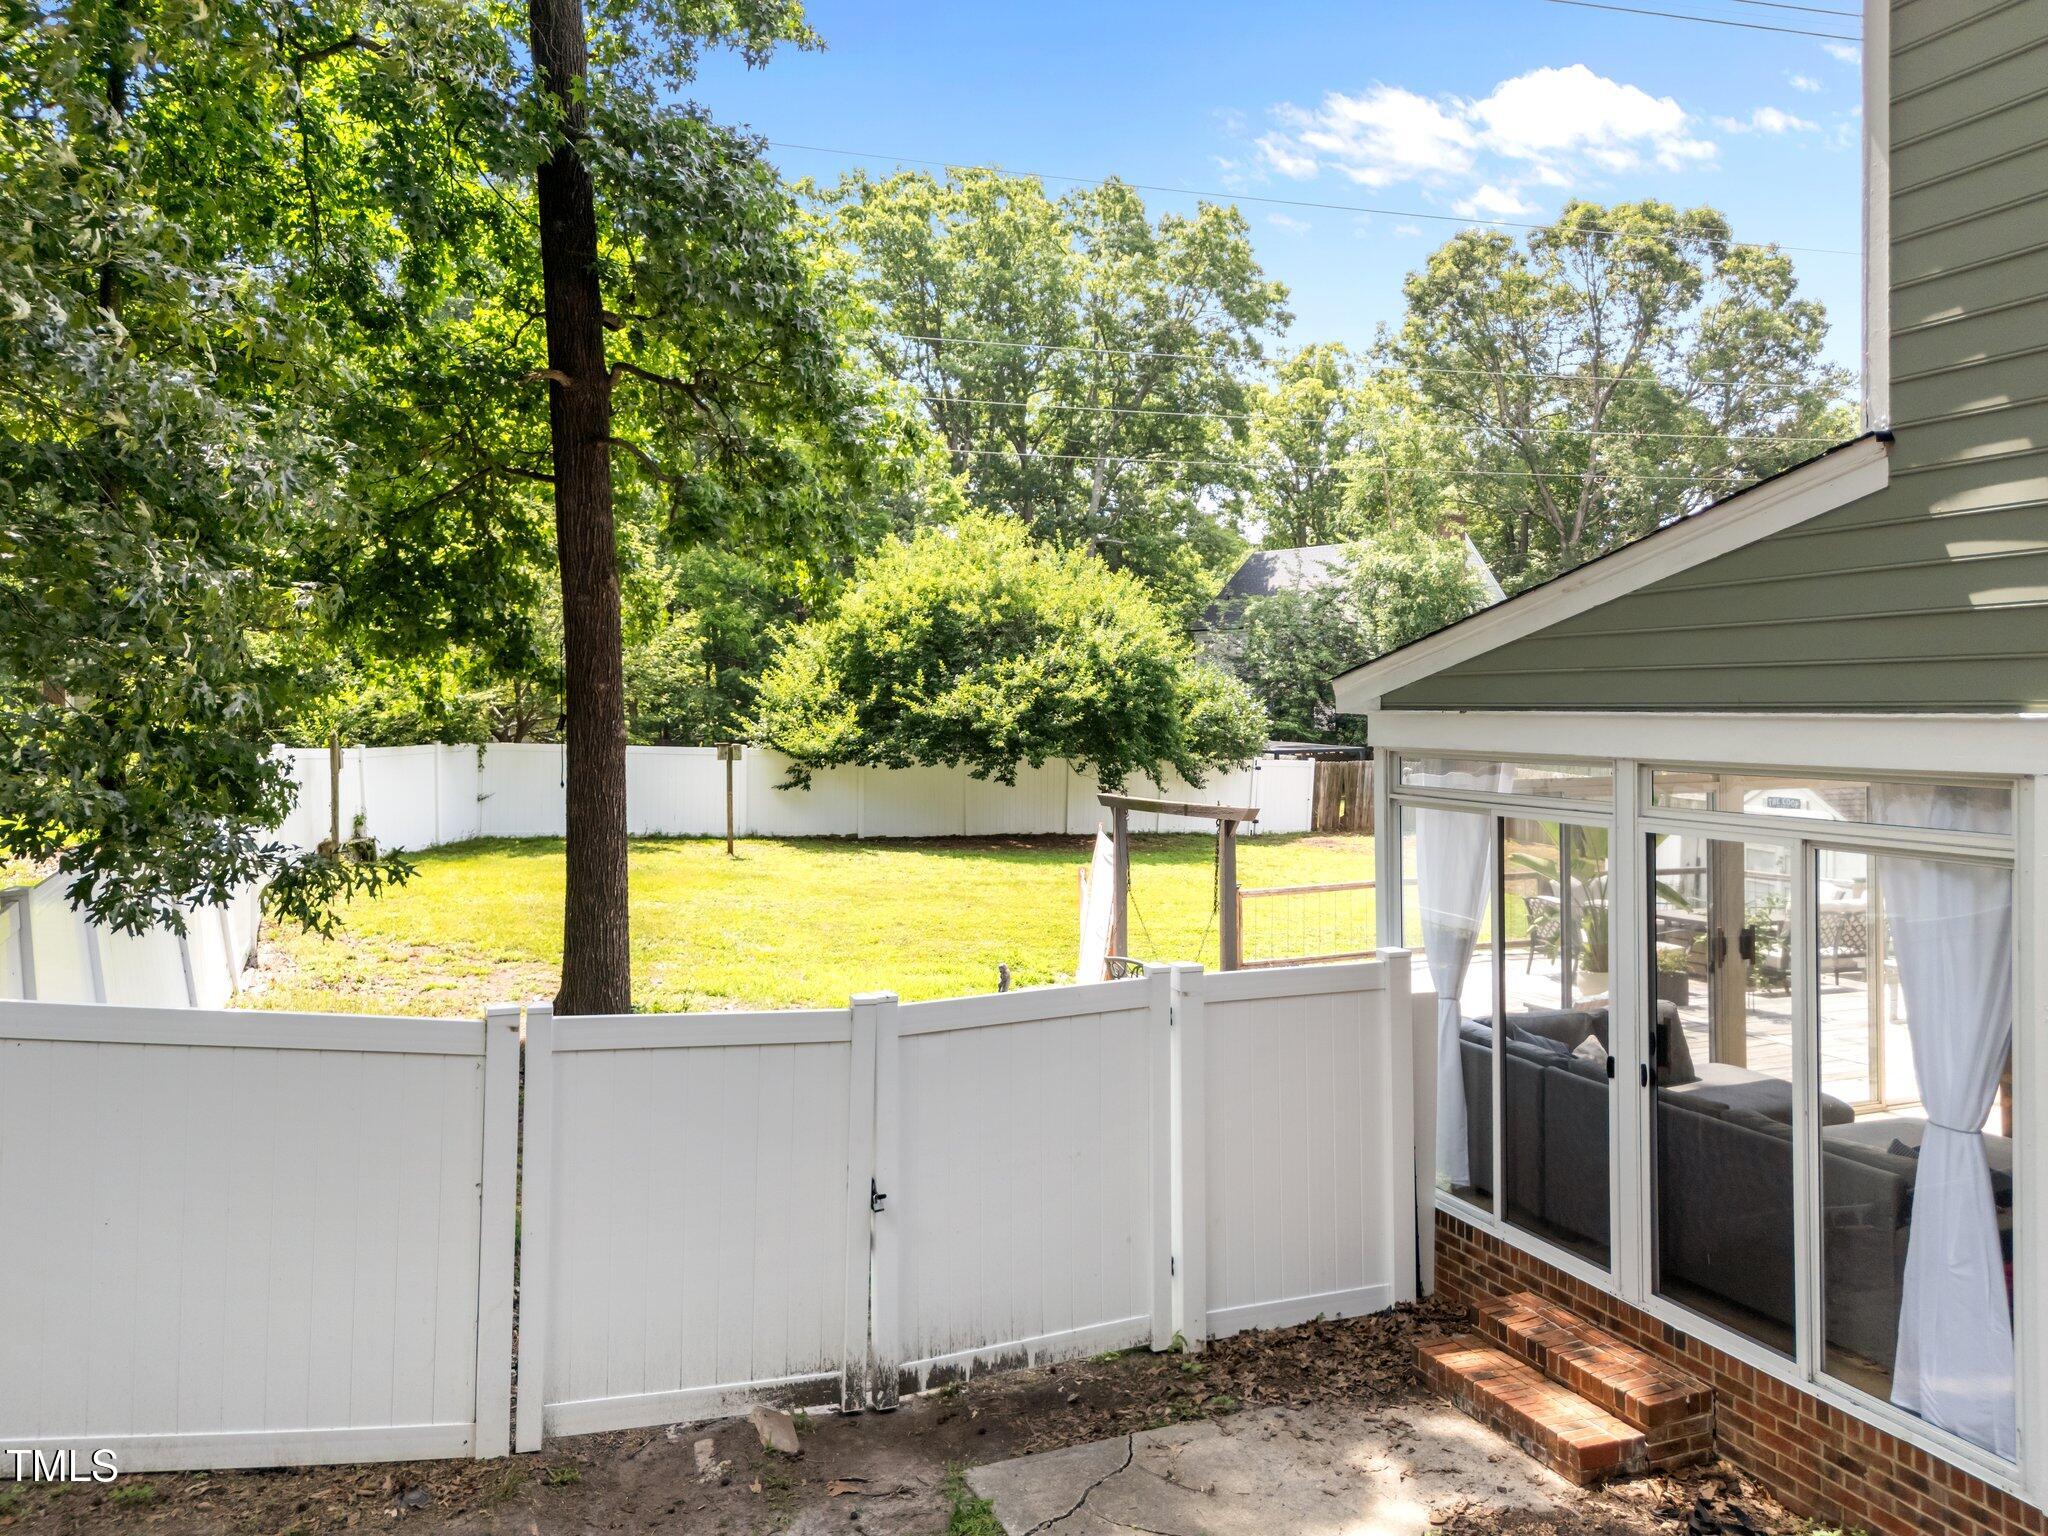
  • other exterior FeaturesFenced Yard, Private Yard

Financial

  • Sales Price$560,000
  • HOA $30/yr

Raleigh

Explore

Work With Kendra

With personalized guidance, local market expertise, and a relationship-driven approach, you’ll have the knowledge and support you need to navigate your next real estate move with confidence.

Follow Me on Instagram