
Leave a Message

Thank you for your message. I will be in touch with you shortly.

717 Tanglebrook Way
717 Tanglebrook Way
717 Tanglebrook Way
717 Tanglebrook Way
717 Tanglebrook Way
717 Tanglebrook Way
717 Tanglebrook Way
717 Tanglebrook Way
717 Tanglebrook Way
717 Tanglebrook Way
717 Tanglebrook Way
717 Tanglebrook Way
717 Tanglebrook Way
717 Tanglebrook Way
717 Tanglebrook Way
717 Tanglebrook Way
717 Tanglebrook Way
717 Tanglebrook Way
717 Tanglebrook Way
717 Tanglebrook Way
717 Tanglebrook Way
717 Tanglebrook Way
717 Tanglebrook Way
717 Tanglebrook Way
717 Tanglebrook Way
717 Tanglebrook Way
717 Tanglebrook Way
717 Tanglebrook Way
717 Tanglebrook Way
717 Tanglebrook Way
717 Tanglebrook Way
SEE ALL PHOTOS
717 Tanglebrook Way
717 Tanglebrook Way
717 Tanglebrook Way
717 Tanglebrook Way
717 Tanglebrook Way
717 Tanglebrook Way
717 Tanglebrook Way
717 Tanglebrook Way
717 Tanglebrook Way
717 Tanglebrook Way
717 Tanglebrook Way
717 Tanglebrook Way
717 Tanglebrook Way
717 Tanglebrook Way
717 Tanglebrook Way
717 Tanglebrook Way
717 Tanglebrook Way
717 Tanglebrook Way
717 Tanglebrook Way
717 Tanglebrook Way
717 Tanglebrook Way
717 Tanglebrook Way
717 Tanglebrook Way
717 Tanglebrook Way
717 Tanglebrook Way
717 Tanglebrook Way
717 Tanglebrook Way
717 Tanglebrook Way
717 Tanglebrook Way
717 Tanglebrook Way
717 Tanglebrook Way
Listing courtesy of Long & Foster Real Estate INC/Raleigh
Sold

717 Tanglebrook Way

717 Tanglebrook Way, Raleigh, NC 27615

$315,000
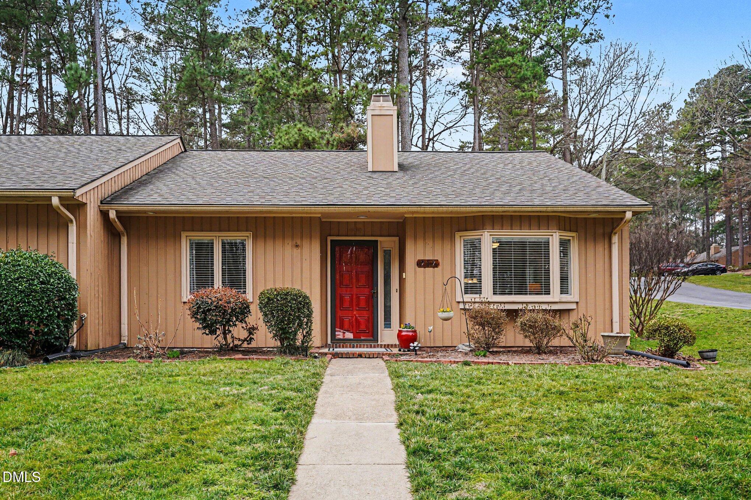
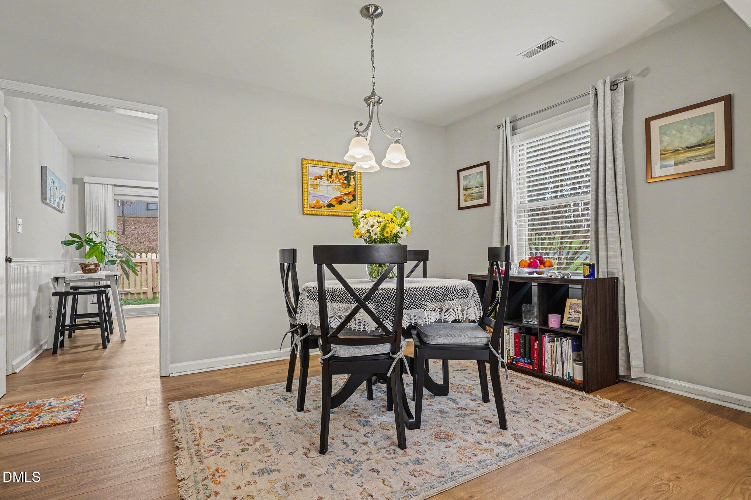
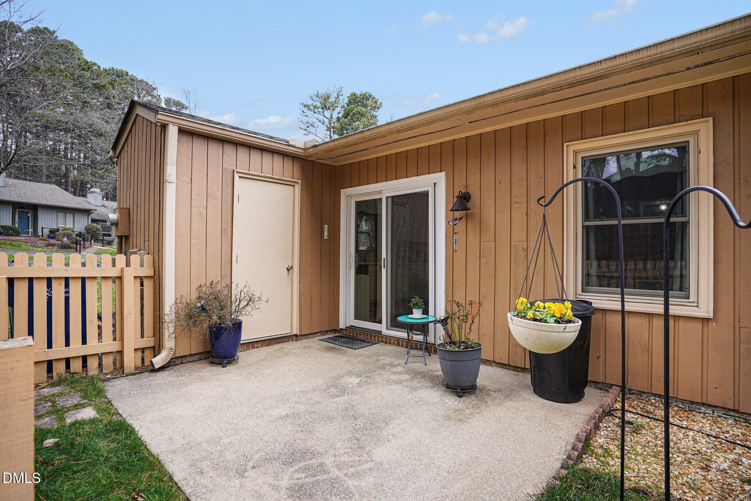
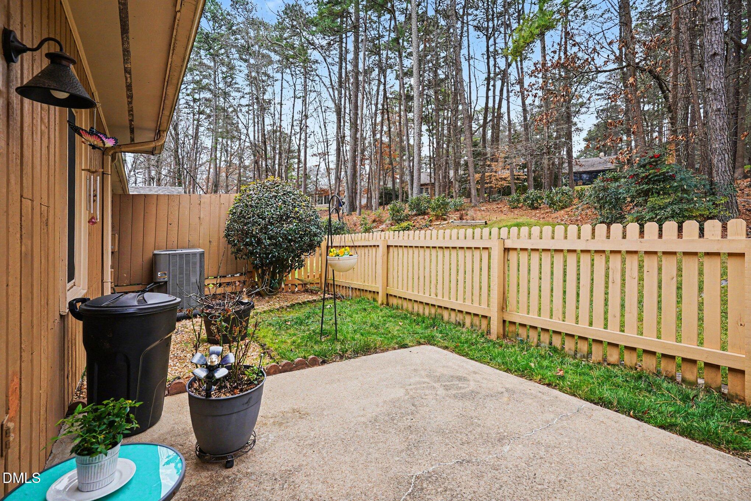
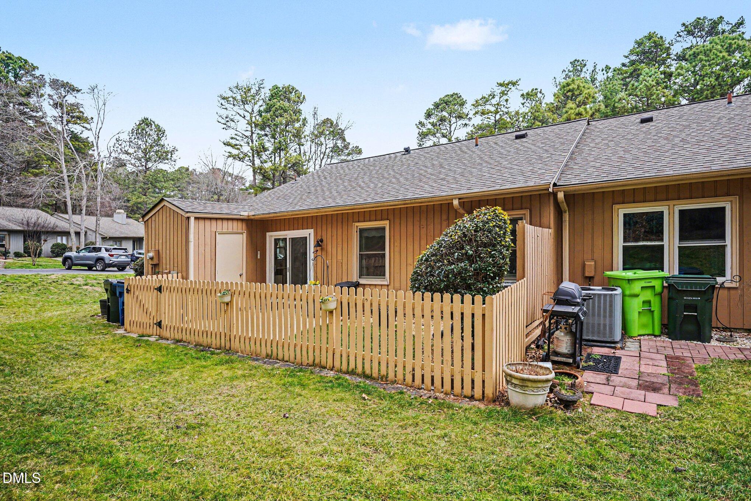
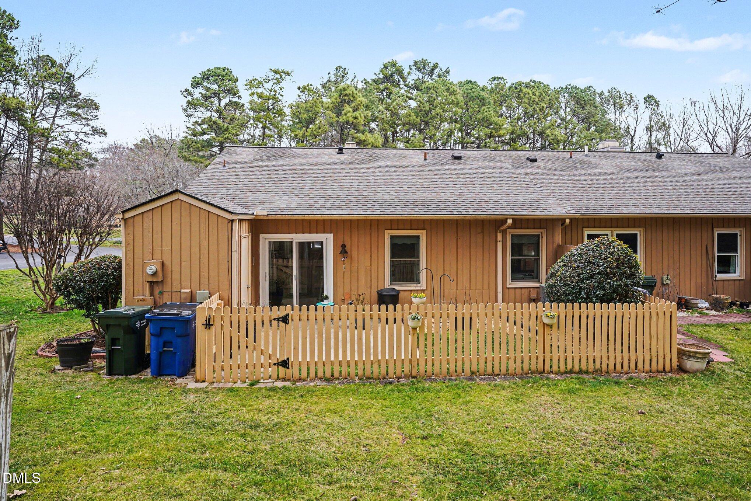
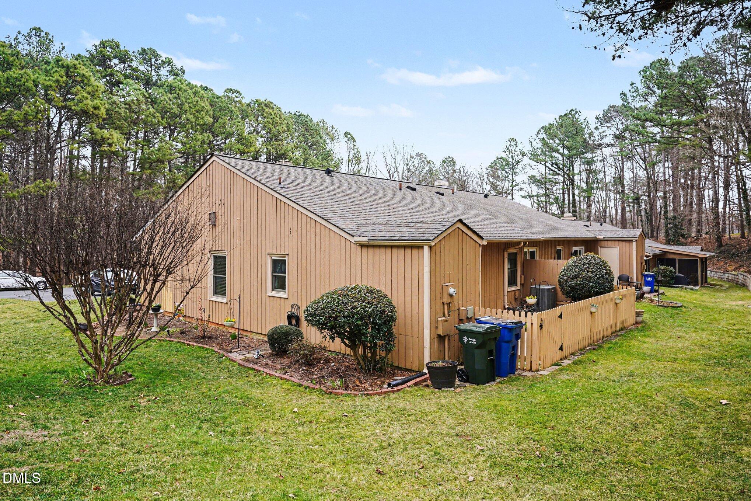
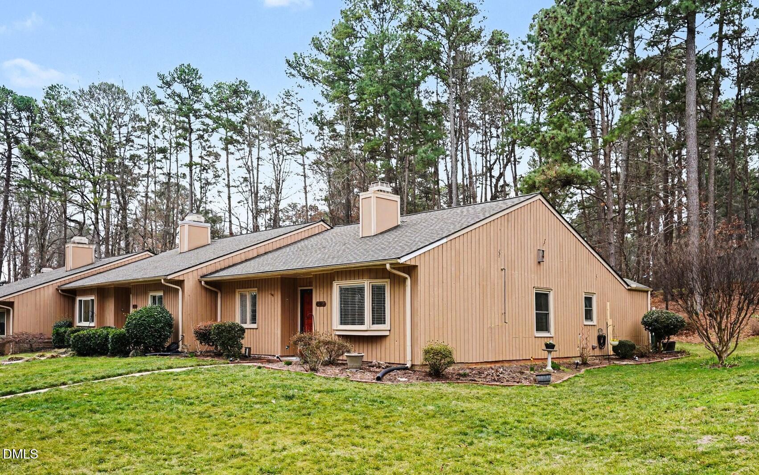
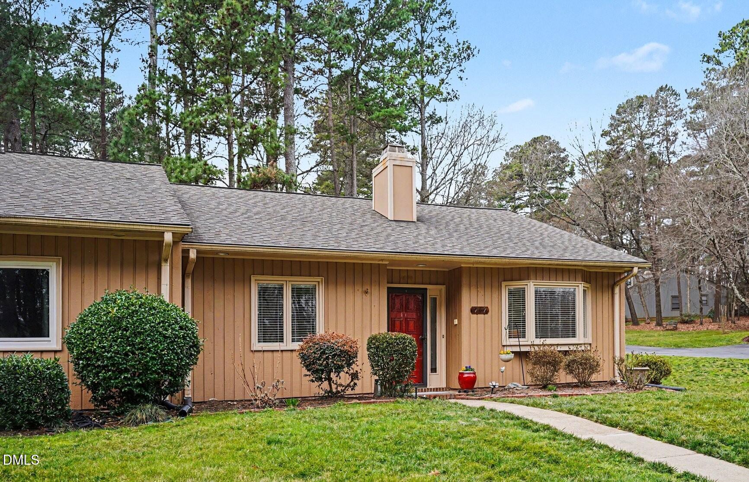
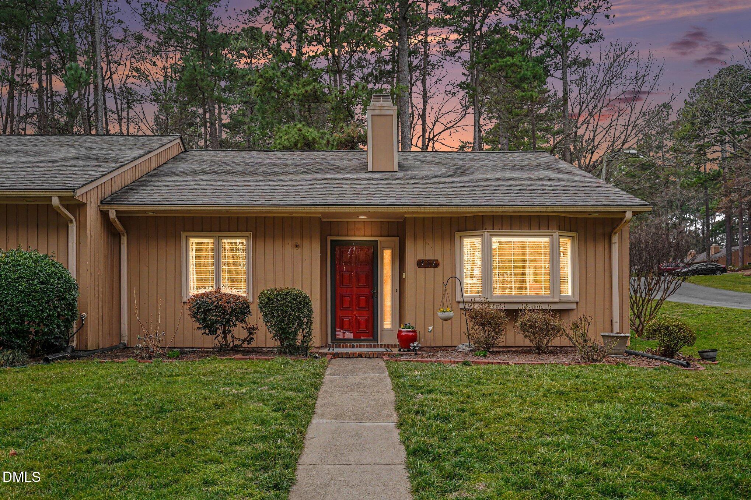
Fantastic North Raleigh location! Tucked away on a quiet street with no through traffic in popular Yester Oaks, this beautifully maintained end-unit ranch townhome offers the perfect blend of comfort, privacy, and convenience. Surrounded by natural views in both the front and back, the home feels peaceful and secluded while still being just minutes from shopping, restaurants, and entertainment.

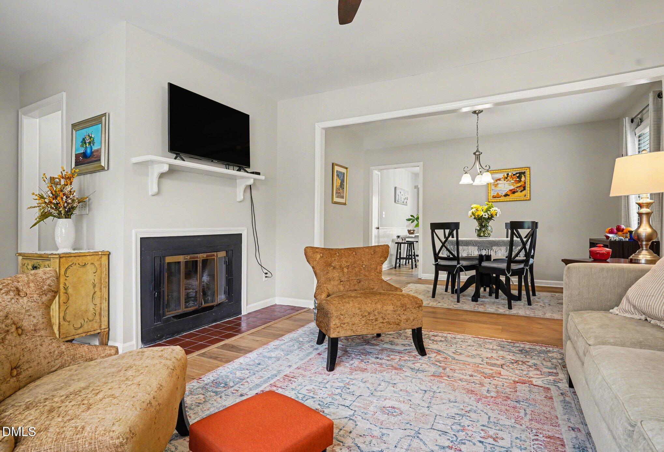
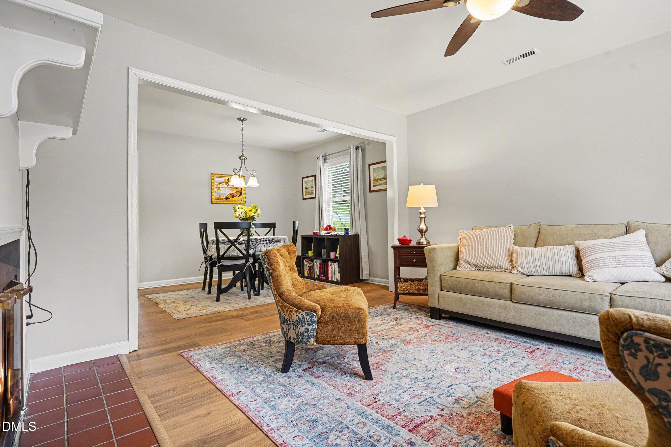
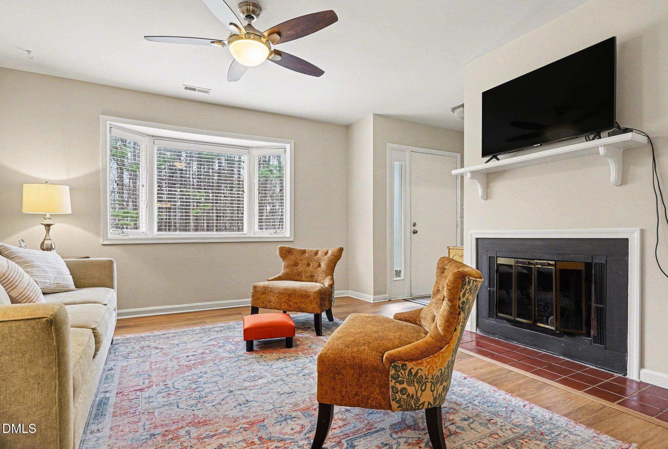
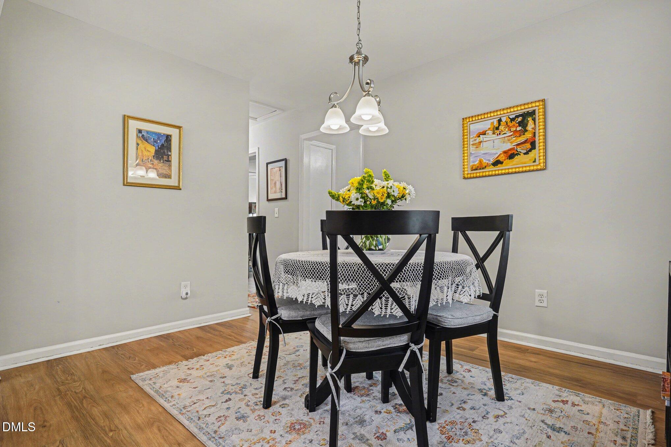
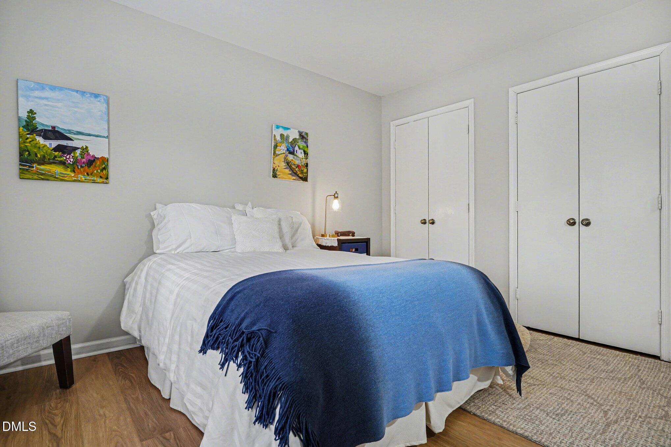
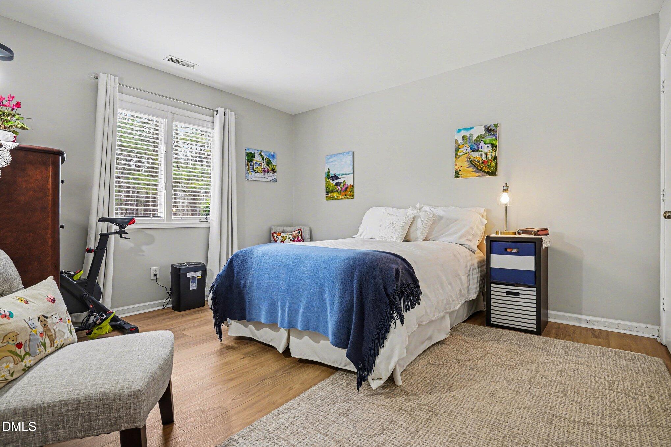
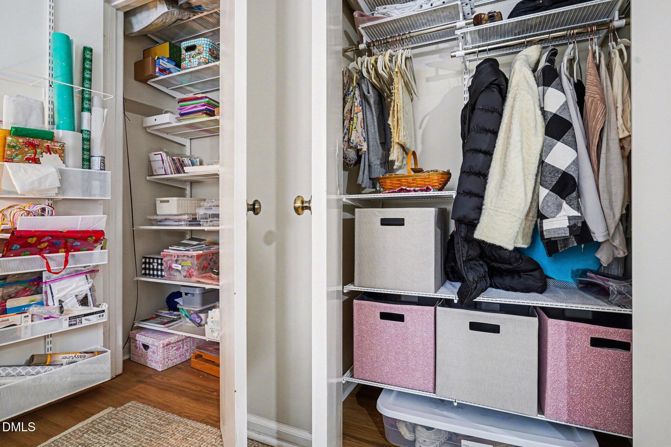
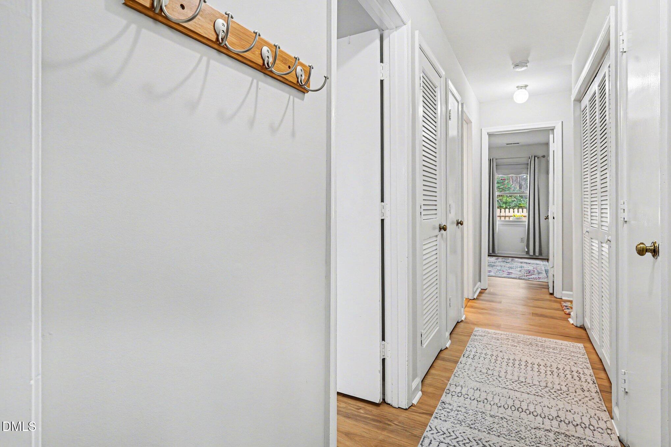
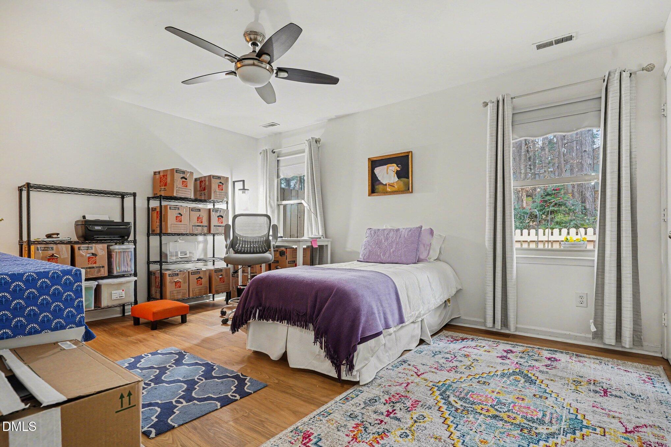
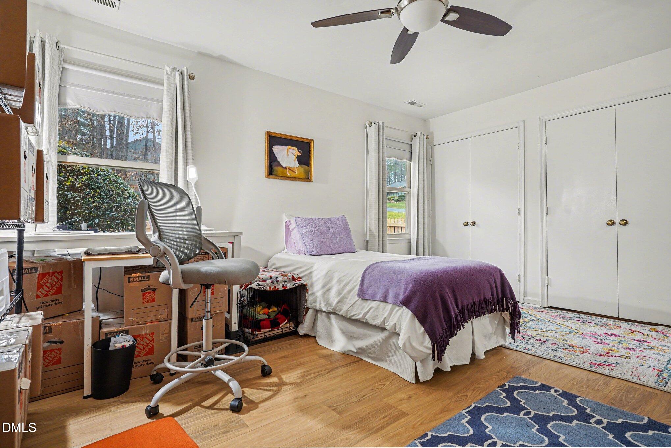
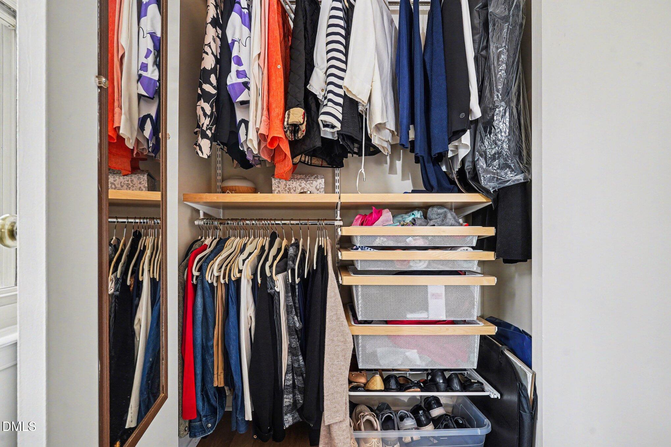
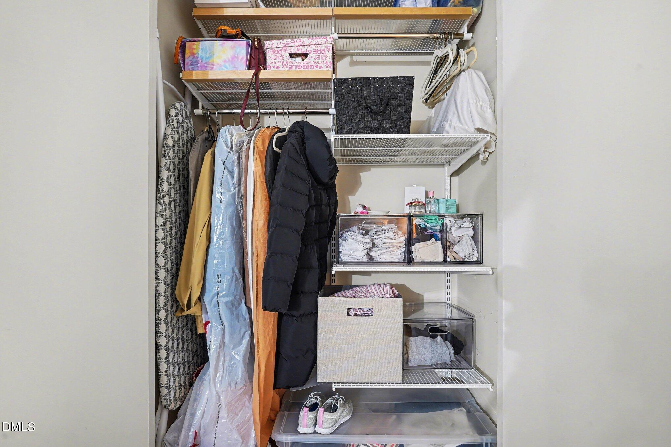
Step inside to discover a light-filled interior with updated luxury vinyl plank flooring throughout--no carpet. The open, inviting layout features a neutral color palette that creates a bright, airy feel and makes decorating effortless. Generous bedrooms provide comfortable retreats, complete with custom closet organization for exceptional storage.

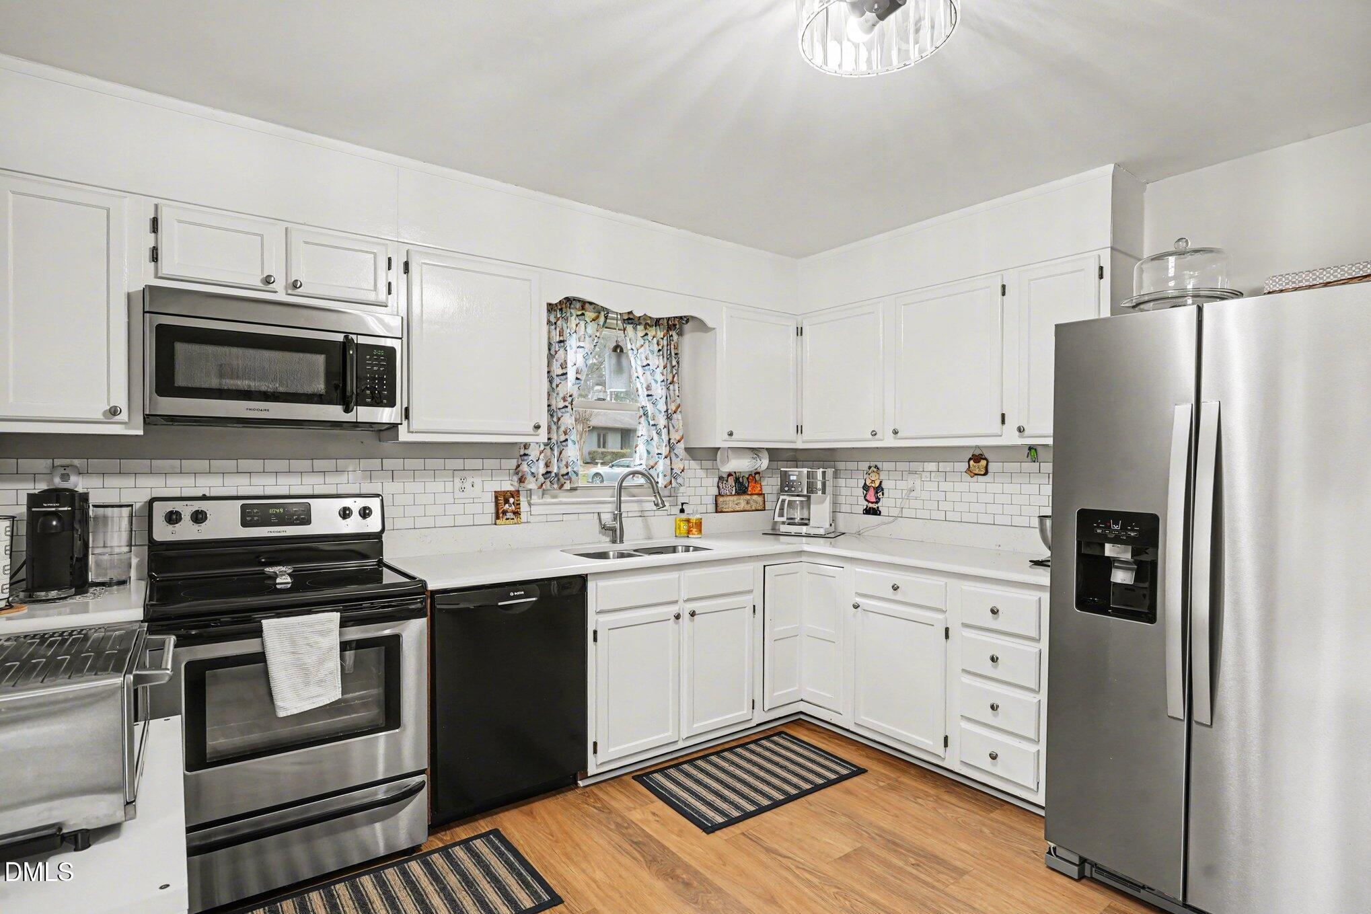
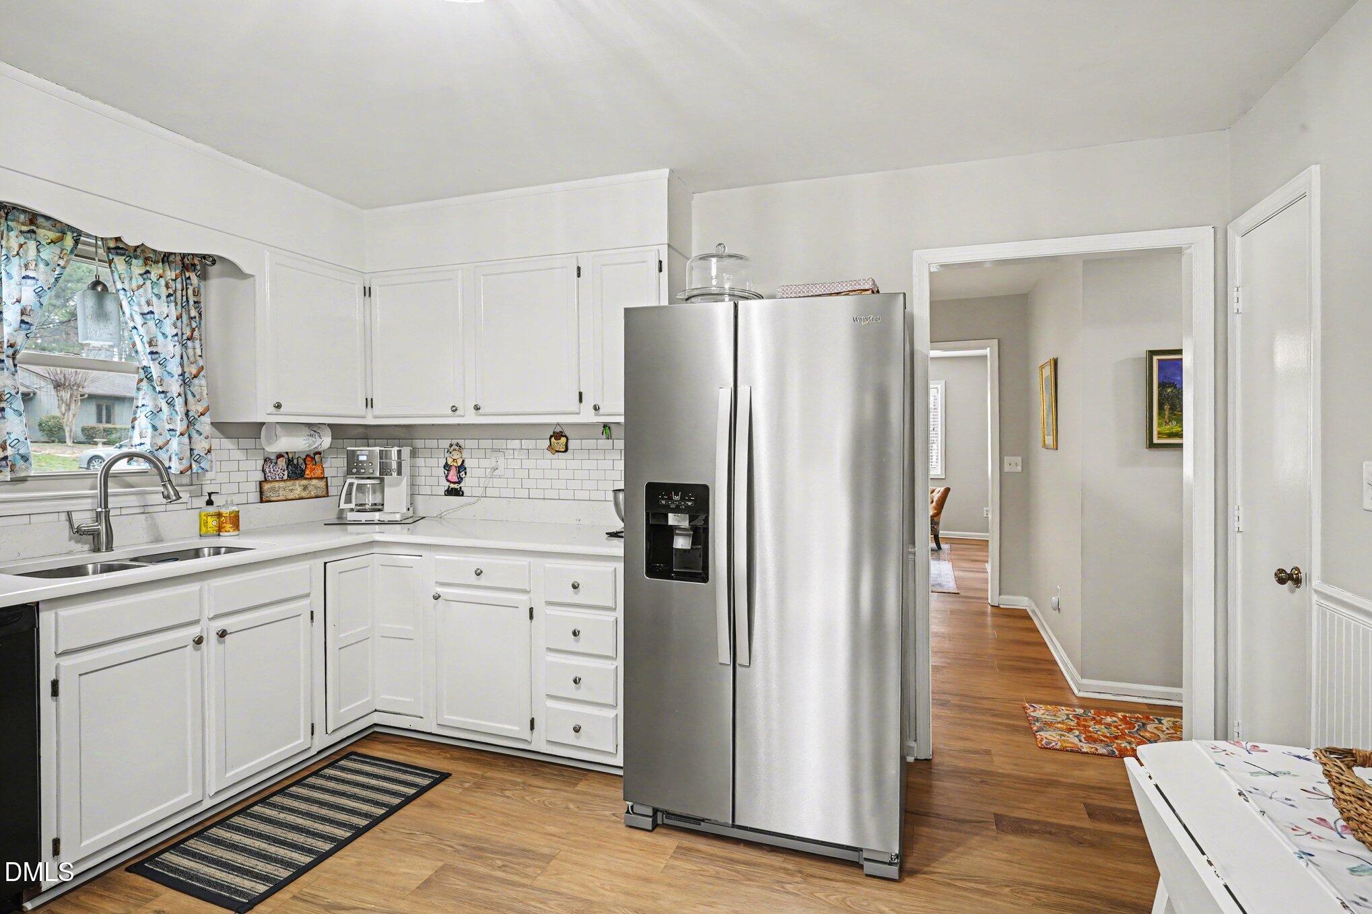
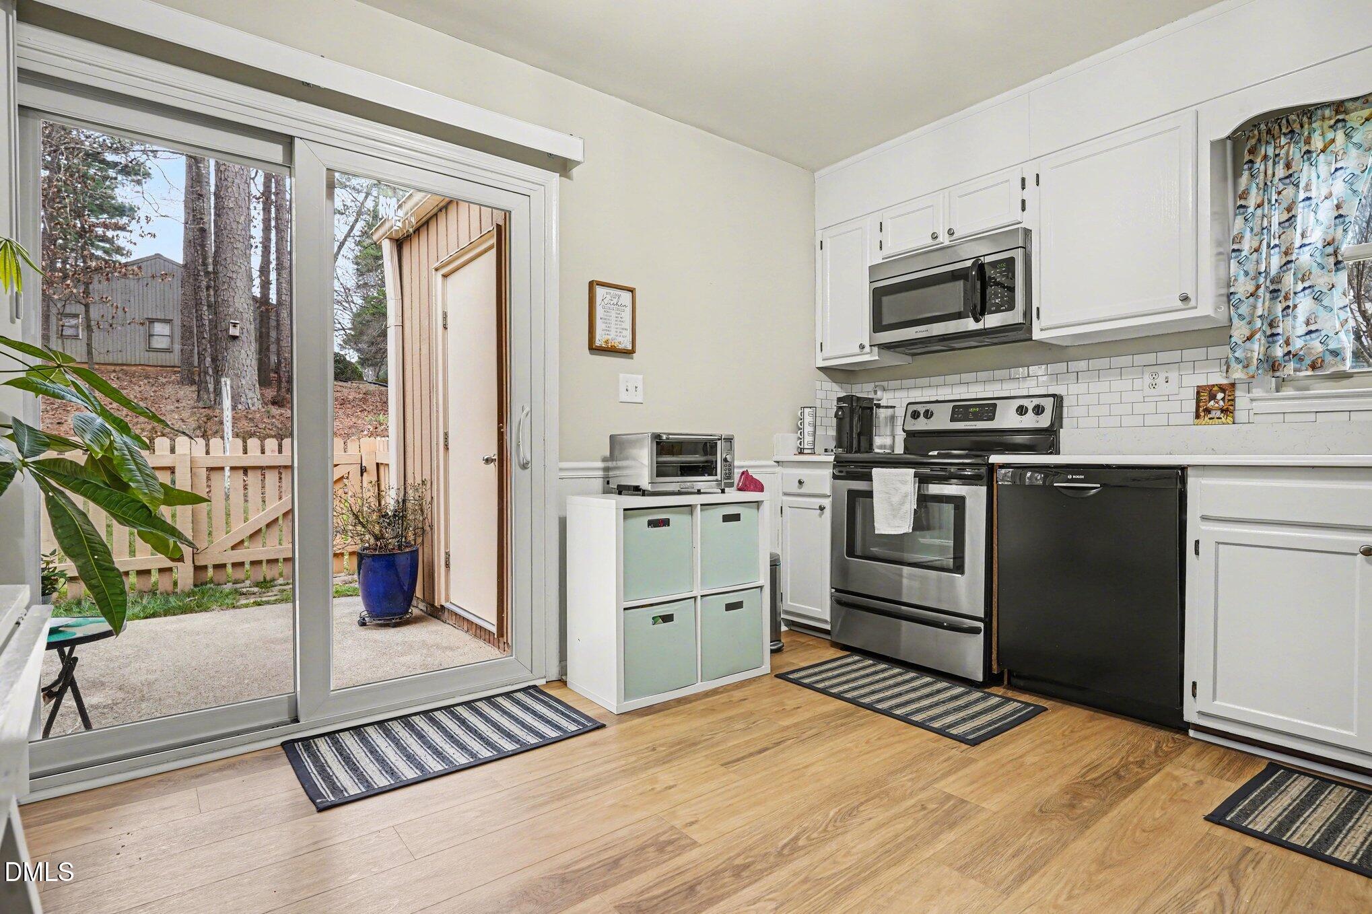
The kitchen is both stylish and functional with stainless steel appliances, a tile backsplash, and space for both casual meals in the eat-in kitchen and gatherings in the separate dining area. Whether hosting friends or enjoying a quiet morning coffee, the layout is designed for easy living.

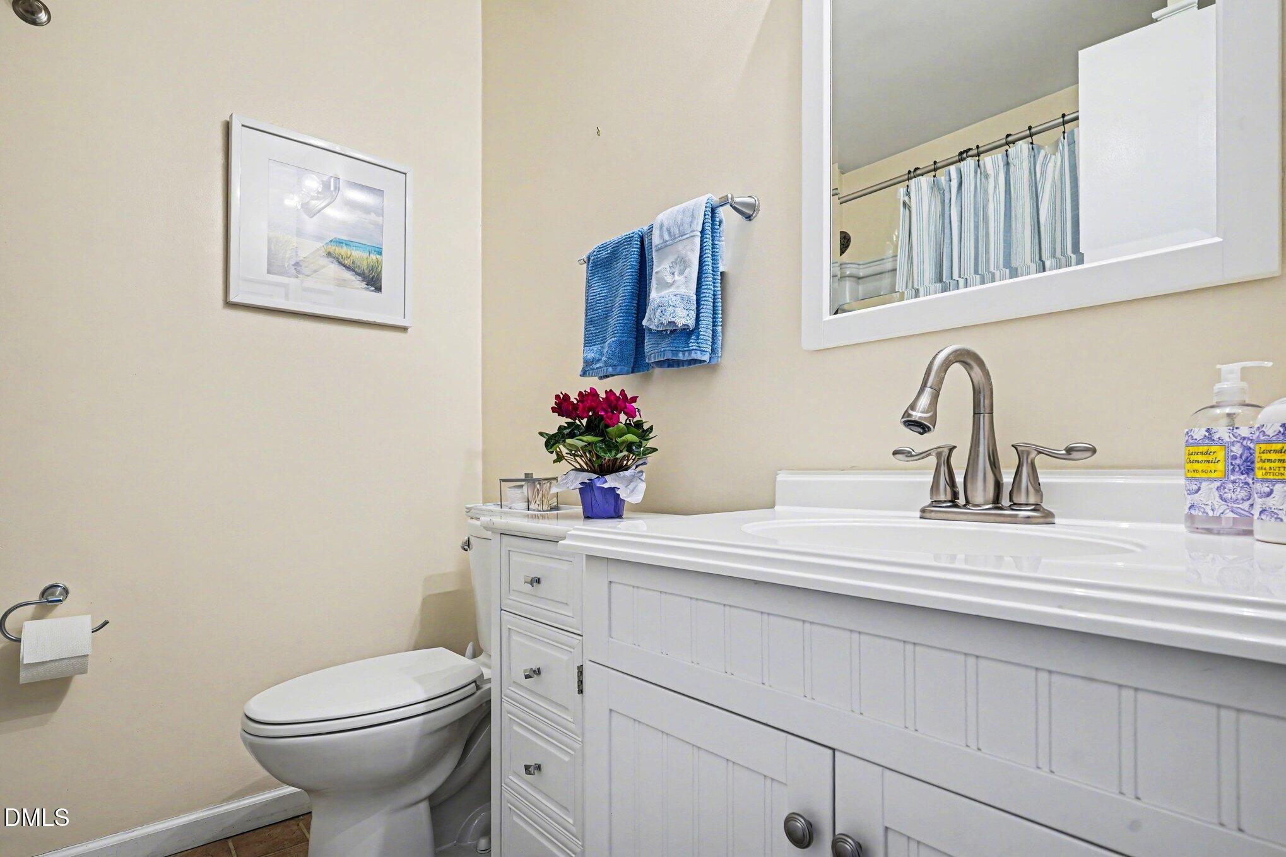
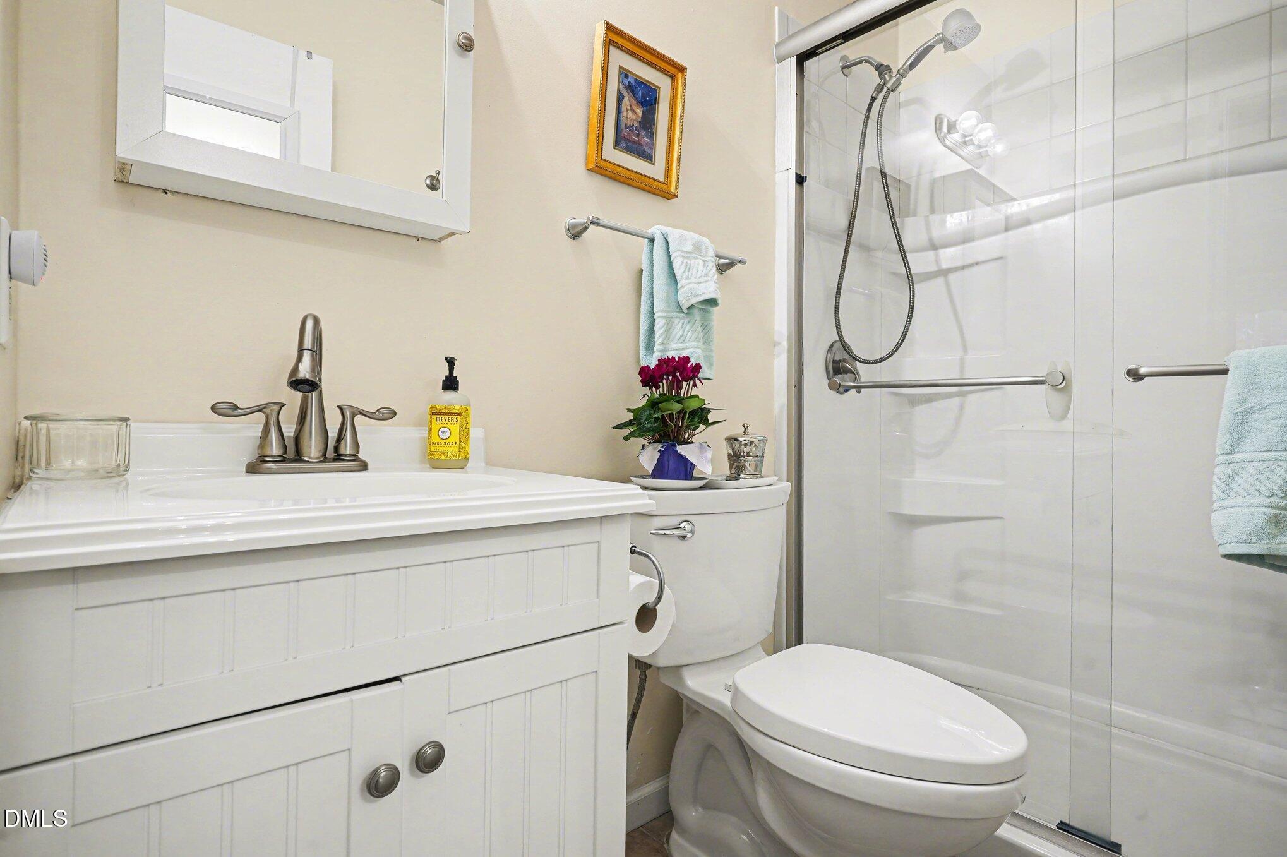
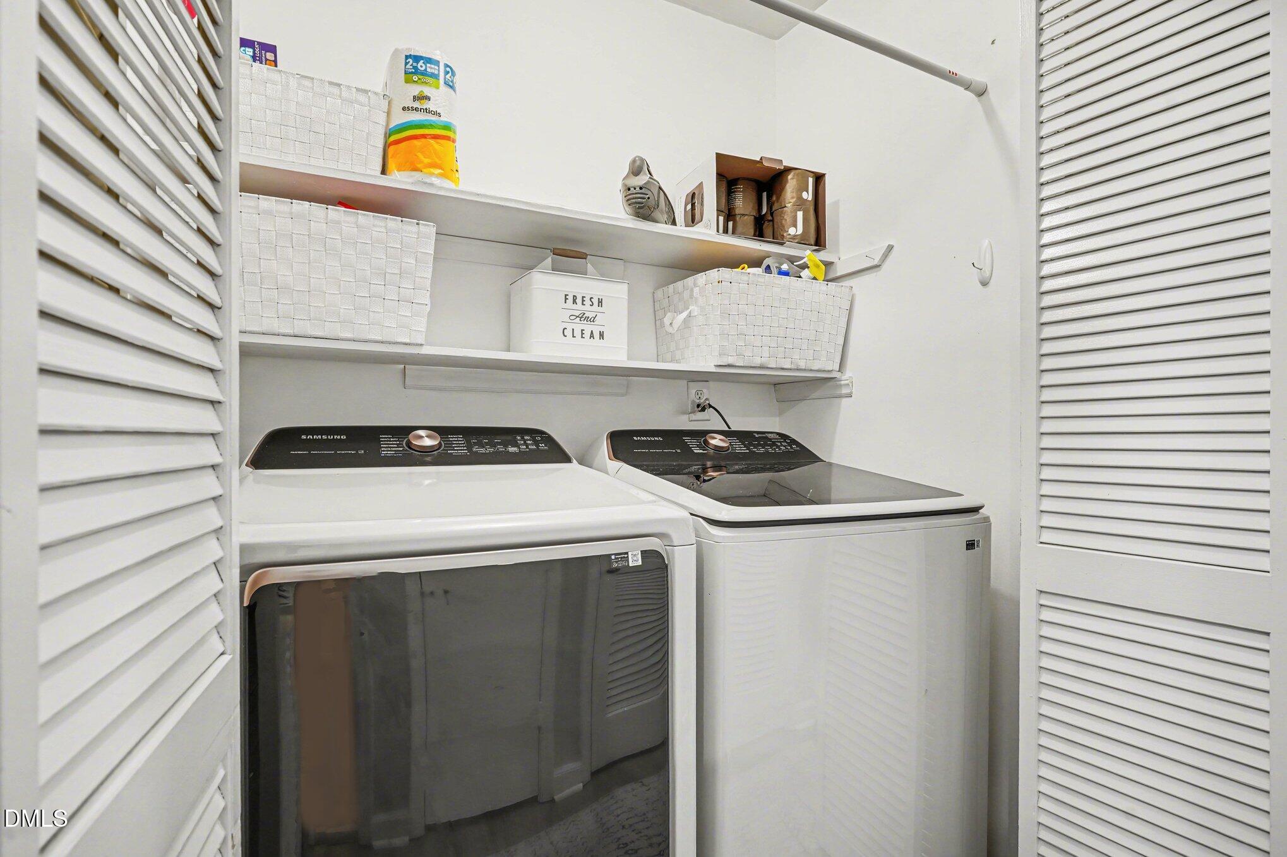
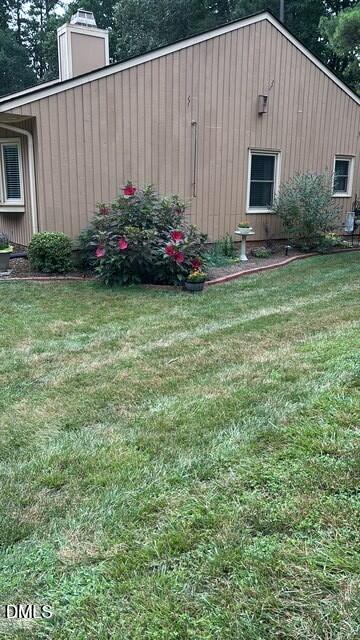
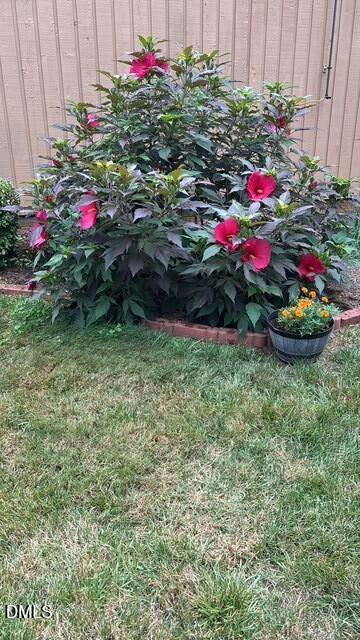
Relax and unwind in the private fenced rear yard, or take in the calming natural surroundings just outside your door, where colorful foundation plantings provide seasonal interest in warmer months. The home also features a walk-in shower and thoughtful conveniences like the refrigerator, washer, and dryer which convey to the new owner.

With HOA exterior painting currently in progress, the community continues to maintain its fresh, well-kept appearance--making this charming home truly move-in ready.

2
beds

2
baths

1,155 Sq.Ft. LIVING AREA

1,742 Sq.Ft. lot

Kendra Kohut

Kendra Kohut

Features & Amenities

Interior

  • total bedrooms2
  • Total bathrooms2
  • full bathrooms2
  • Laundry room In Hall, Main Level
  • Flooring Ceramic Tile, Luxury Vinyl
  • APPLIANCES Cooktop, Dishwasher, Dryer, Electric Cooktop, Ice Maker, Refrigerator, Stainless Steel Appliance(s), Washer
  • other interior Features Bathtub/Shower Combination, Ceiling Fan(s), Dual Closets, Eat-in Kitchen, Entrance Foyer, Living/Dining Room Combination, Pantry, Primary Downstairs, Smooth Ceilings, Storage, Walk-In Shower

Area & Lot

  • Status Sold
  • Date Sold April 28, 2026
  • Living Area1,155 Sq.Ft.
  • Total Area1,155 Sq.Ft.
  • Lot Area1,742 Sq.Ft.
  • MLS® ID10150877
  • TypeTownhouse
  • YEAR BUILT1983
  • NeighborhoodRaleigh
  • Architecture StylesRanch, Traditional, Transitional
  • View DescriptionTrees/Woods
  • Elementary SchoolWake - Lead Mine
  • Middle SchoolWake - West Millbrook
  • High SchoolWake - Sanderson

Exterior

  • STORIES1
  • water SourcePublic
  • utilitiesElectricity Connected, Sewer Connected, Water Connected
  • roofShingle
  • lot featuresCorner Lot, Cul-De-Sac, Hardwood Trees, Landscaped, Level, Wooded
  • parkingCommon, Parking Lot
  • HEAT TYPECentral, Forced Air, Hot Water
  • AIR CONDITIONINGCeiling Fan(s), Heat Pump
  • sewerPublic Sewer
  • SubstructureSlab
  • Disability FeaturesAccessible Bedroom, Accessible Central Living Area, Accessible Closets, Accessible Entrance, Accessible Full Bath, Accessible Kitchen, Central Living Area, Level Flooring
  • HOA AmenitiesInsurance, Maintenance Grounds, Maintenance Structure, Management
  • security FeaturesSmoke Detector(s)
  • other exterior FeaturesFenced Yard

Financial

  • Sales Price$315,000
  • HOA $313/mo
  • Zoning R-4

Raleigh

Explore

Work With Kendra

With personalized guidance, local market expertise, and a relationship-driven approach, you’ll have the knowledge and support you need to navigate your next real estate move with confidence.

Follow Me on Instagram