
5021 Wheatridge Drive
SEE ALL PHOTOS
5021 Wheatridge Drive
Listing courtesy of Long & Foster Real Estate INC/Raleigh
Sold

5021 Wheatridge Drive

5021 Wheatridge Drive, Fuquay Varina, NC 27526

$506,000
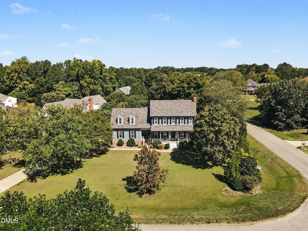
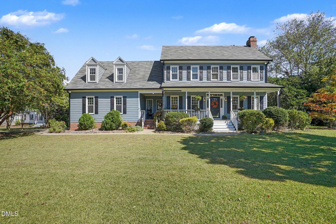
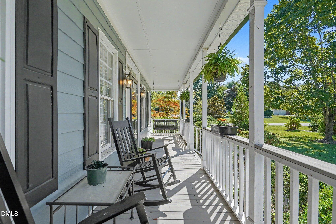
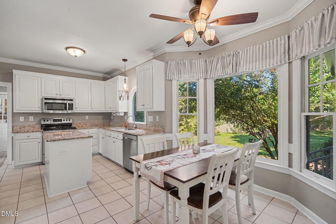
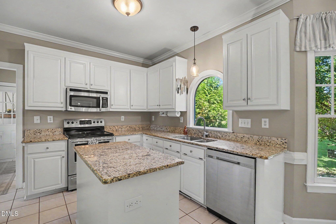
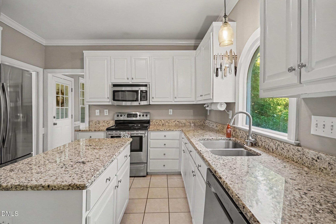
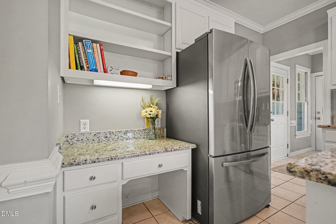
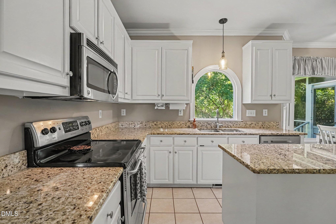
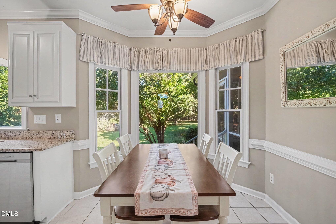
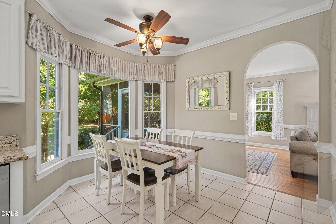
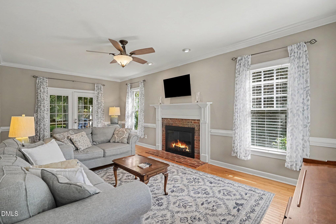
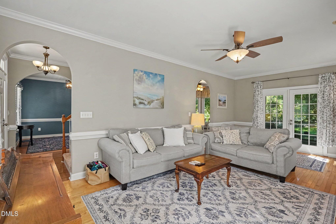
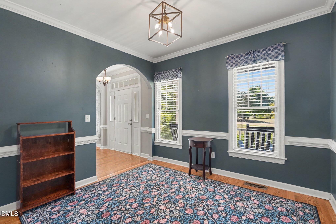
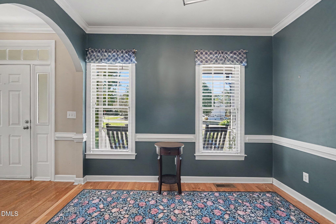
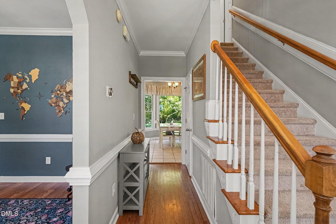
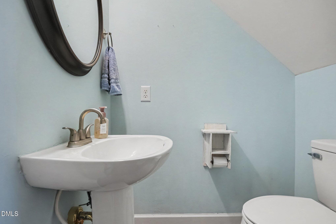
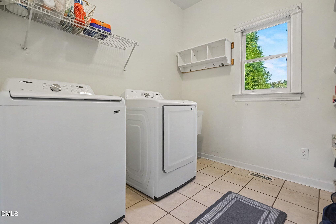
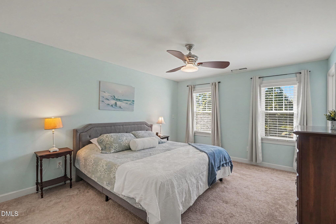
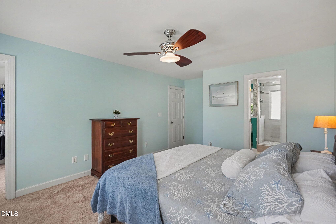
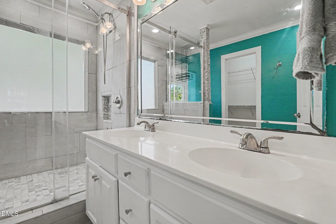
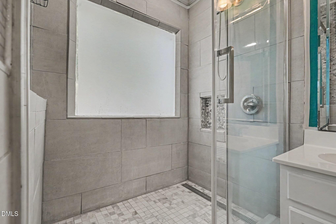
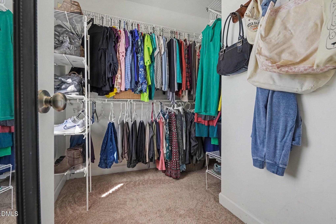
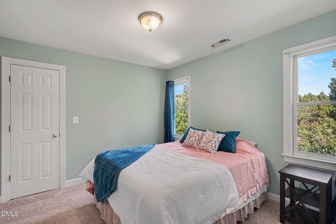
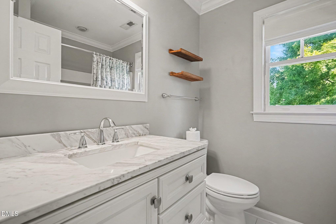
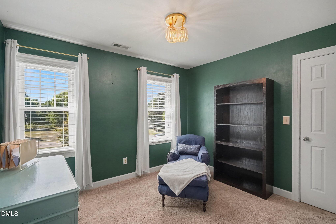
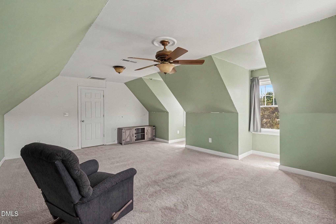
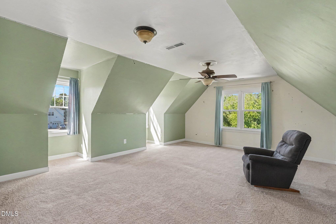
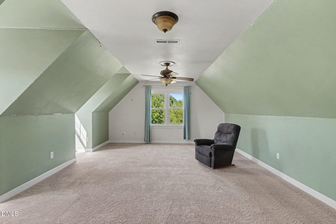
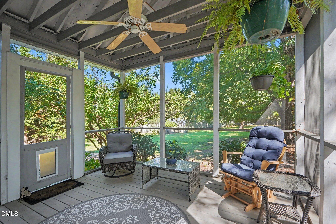
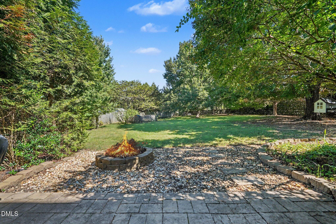
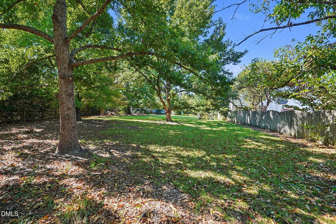
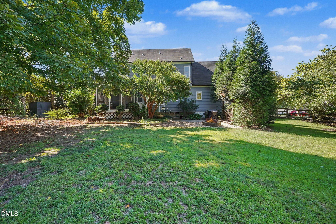
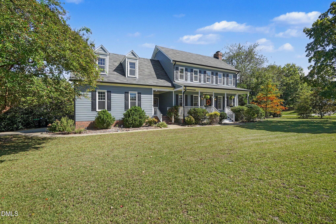
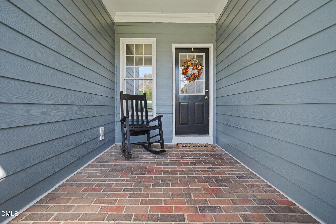
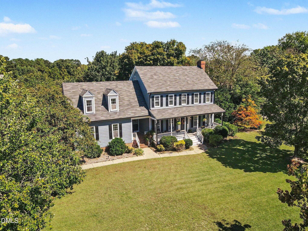
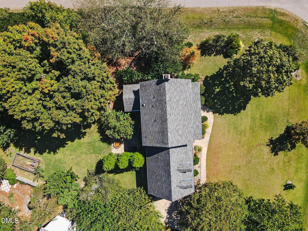
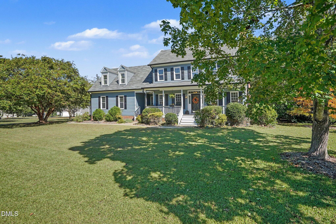
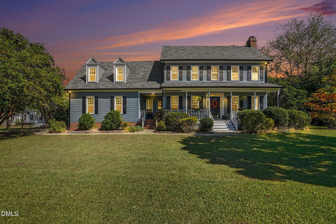
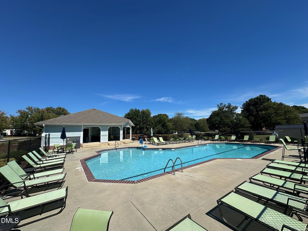
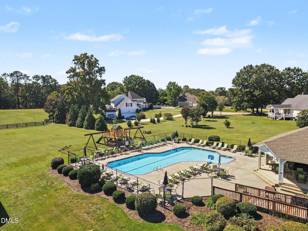
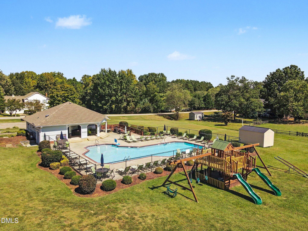
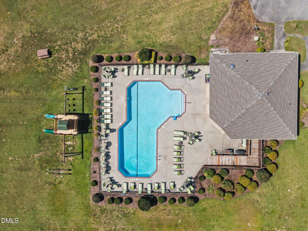
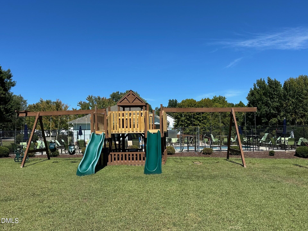
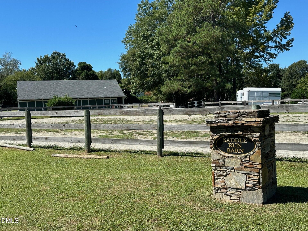
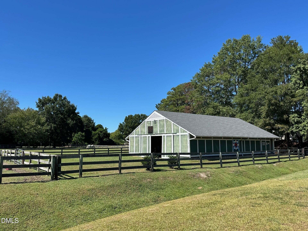
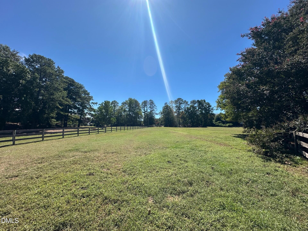
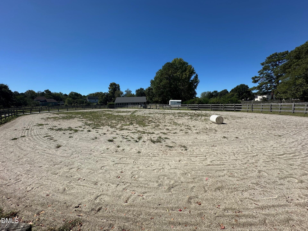
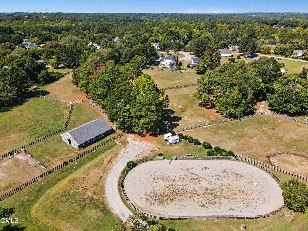
Welcome to 5021 Wheatridge Drive in popular Saddle Run, an established equine community where spacious lots, quiet streets and a true "out in the county" lifestyle meet everyday convenience. Saddle Run residents enjoy community stables, arena, paddocks and pastures, plus a pool, playground and park where neighbors gather for events throughout the year. All this, while being just minutes from Fuquay-Varina and Holly Springs, 15 minutes from Cary's shopping and entertainment, and offering easy access to the recently opened Southern Loop of I-540. Set on a level 3/4-acre corner lot, this beautifully updated home offers 3 bedrooms, 2 1/2 baths and a spacious bonus room over a 2-car side-load garage. Inviting outdoor spaces include a rocking-chair front porch, owner's entry porch and screened rear porch overlooking a private, fenced backyard with mature trees, brick fire pit, paver walkway and enclosed garden area. Inside, thoughtful details blend timeless character with modern updates. The updated kitchen features granite countertops, 12-inch ceramic tile flooring, double sinks, a new gooseneck faucet, new stainless French-door refrigerator and dishwasher, plus a sunny breakfast area with a large bay window overlooking the secluded backyard. A convenient home office nook with open shelving adds flexibility for today's lifestyle. The spacious family room features hardwood floors, a wood-burning fireplace with brick surround and hearth, and a classic mantel. Crown and chair-rail moldings, cased windows, a transom over the front door and arched doorways connecting the breakfast area, family room and dining room add architectural character. Smooth ceilings and wide horizontal blinds are found throughout, with fresh paint in select rooms. The main-level laundry room offers a utility sink and abundant storage shelving. The primary suite features dual walk-in closets, while both secondary bedrooms also offer walk-in closets. The renovated primary bath replaces the former jacuzzi tub with a large walk-in shower and features a newly retiled floor. The hall bath has an updated vanity, with updated fixtures, toilets, lighting and fans throughout the home. Other recent improvements include new Hardie plank siding and trim, newly repainted shutters, new black gutters, new windows in the bonus room, a new metal storage shed, pull-down attic steps, HVAC replacements in 2021 and 2019, and more! A whole-home water filter and smart thermostats add everyday convenience. A rare opportunity to enjoy the charm and community spirit of Saddle Run with an updated home, generous lot and exceptional outdoor spaces - all within easy reach of the Triangle's most sought-after amenities.

3
beds

3
baths

2,124 Sq.Ft. LIVING AREA

0.71 Acres lot

Kendra Kohut

Kendra Kohut

Features & Amenities

Interior

  • total bedrooms3
  • Total bathrooms3
  • full bathrooms2
  • half bathroom1
  • Laundry room Laundry Room, Main Level, Sink
  • Flooring Carpet, Hardwood, Simulated Wood, Tile
  • Fireplace Family Room, Wood Burning
  • APPLIANCES Dishwasher, Electric Cooktop, Electric Oven, Microwave, Range, Refrigerator, Stainless Steel Appliance(s), Water Purifier
  • other interior Features Ceiling Fan(s), Crown Molding, Double Vanity, Entrance Foyer, Eat-in Kitchen, Granite Counters, His and Hers Closets, Kitchen Island, Walk-in Closet(s), Bathtub/Shower Combination, Walk-in Shower, Smooth Ceilings, Master Downstairs

Area & Lot

  • Status Sold
  • Date Sold November 10, 2026
  • Living Area2,124 Sq.Ft.
  • Total Area2,124 Sq.Ft.
  • Lot Area0.71 Acres
  • MLS® ID10195813
  • TypeResidential
  • YEAR BUILT1993
  • Architecture StylesTraditional
  • Elementary SchoolWake - Herbert Akins Road Elementary
  • Middle SchoolWake - Herbert Akins Road Middle
  • High SchoolWake - Fuquay Varina High

Exterior

  • STORIES2
  • Garage Space2.0
  • water SourceCommunity Water
  • utilitiesElectricity Connected, Water Connected, Septic Connected
  • roofShingle
  • lot featuresCorner Lot, Garden, Landscaped, Level, Secluded, Hardwood Trees
  • parkingConcrete, Driveway, Garage Faces Side, Garage
  • HEAT TYPECentral, Heat Pump
  • AIR CONDITIONINGCentral Air, Ceiling Fan(s)
  • sewerSeptic Tank
  • SubstructureCrawlspace
  • Disability FeaturesNo
  • HOA AmenitiesPlayground, Pool, Stable(s)
  • other exterior FeaturesFire Pit, Garden, Private Yard, Rain Gutters, Fenced Yard

Financial

  • Sales Price$506,000
  • HOA $420/yr
  • Zoning RA
View Virtual Tour

Work With Kendra

With personalized guidance, local market expertise, and a relationship-driven approach, you’ll have the knowledge and support you need to navigate your next real estate move with confidence.

Follow Me on Instagram