Leave a Message

Thank you for your message. I will be in touch with you shortly.

500 Sierra Vista Way
SEE ALL PHOTOS
500 Sierra Vista Way
Listing courtesy of Long & Foster Real Estate INC/Raleigh
Sold

500 Sierra Vista Way

500 Sierra Vista Way, Raleigh, NC 27615

$701,000
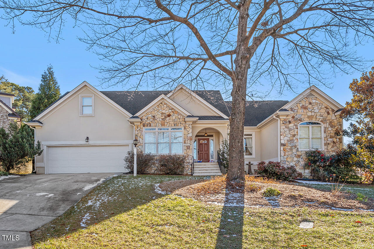
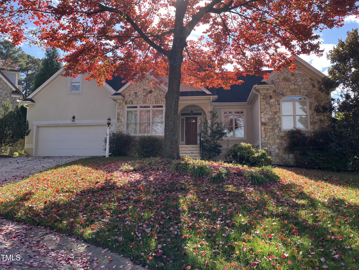
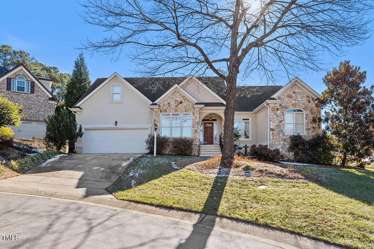
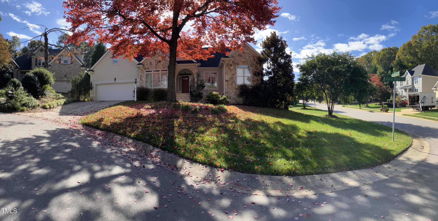
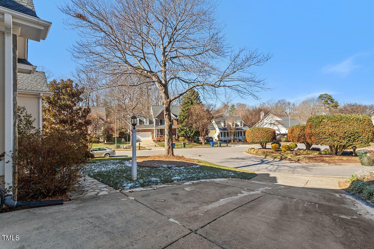
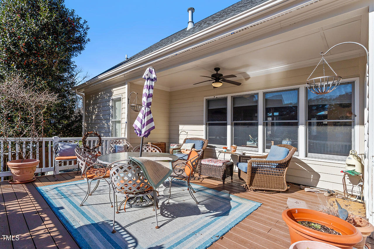
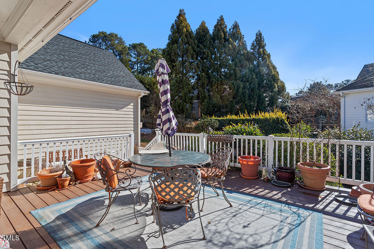
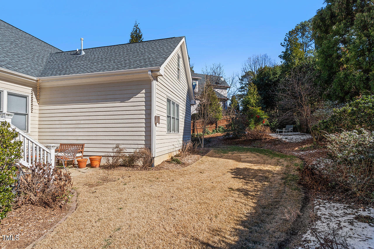
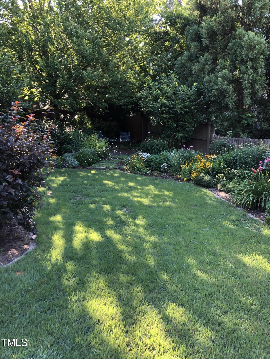
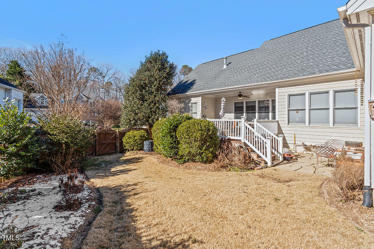
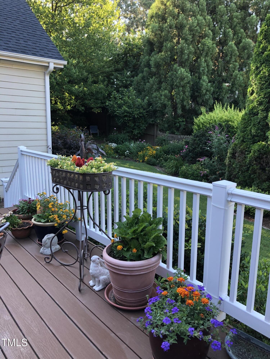
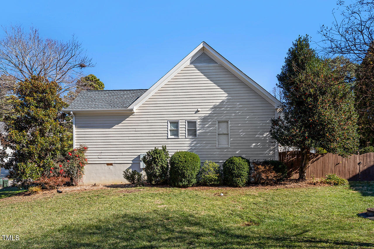
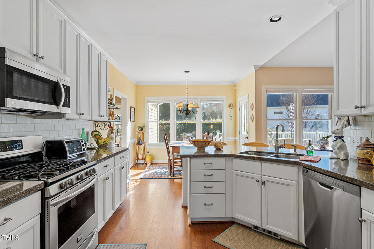
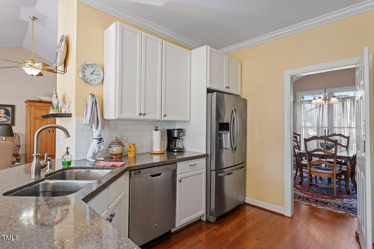
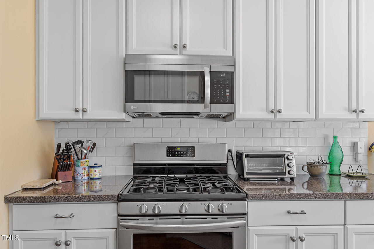
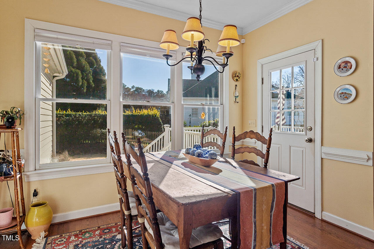
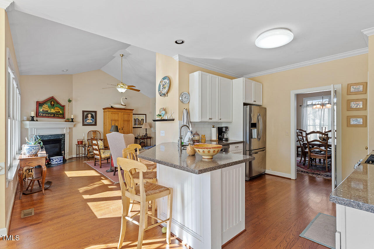
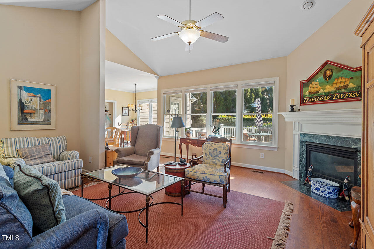
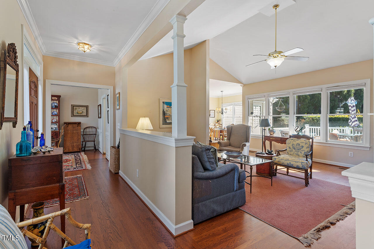
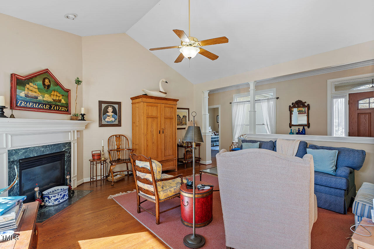
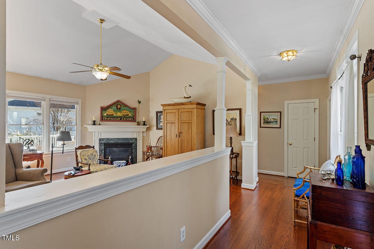
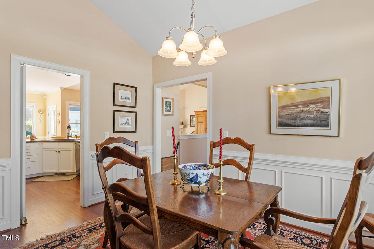
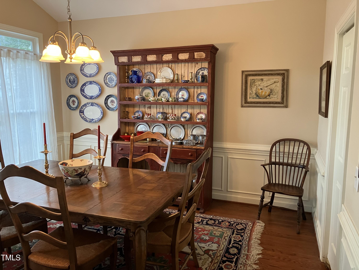
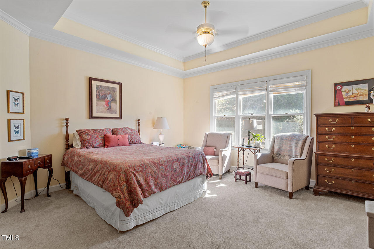
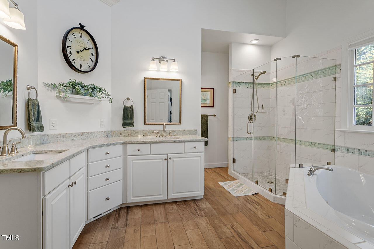
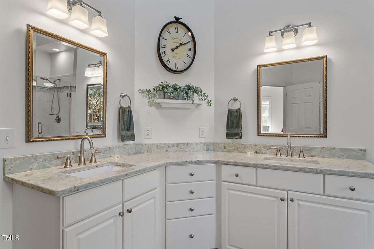
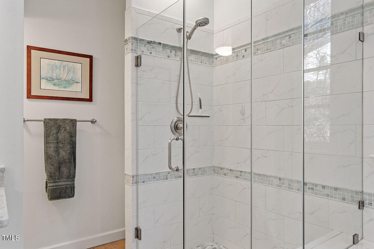
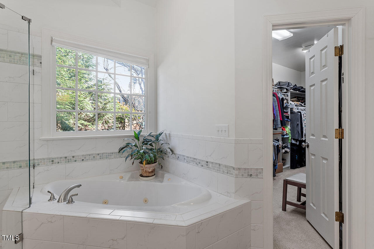
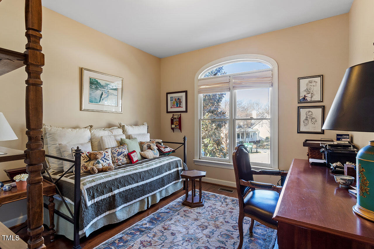
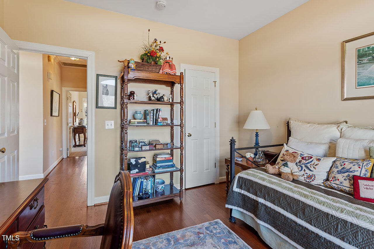
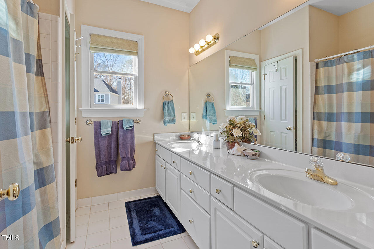
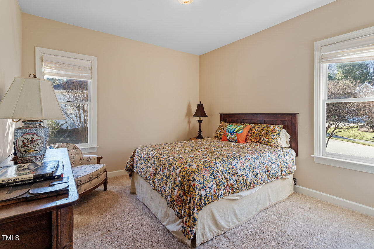
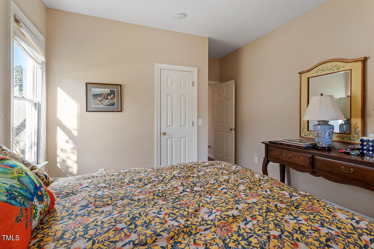
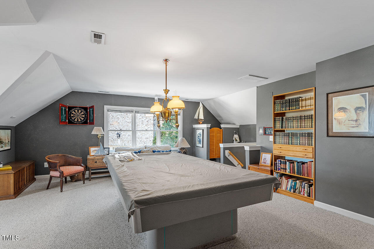
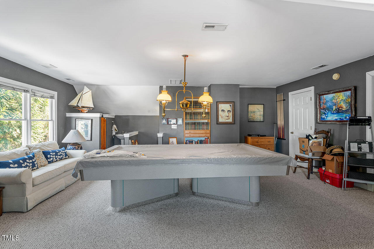
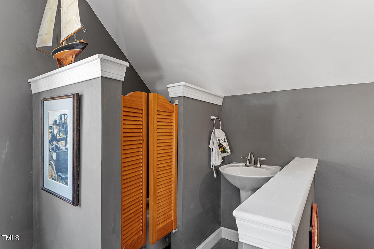
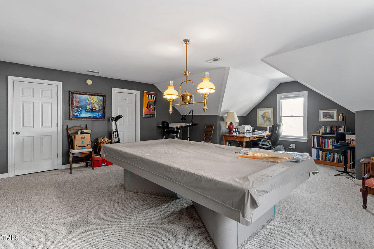
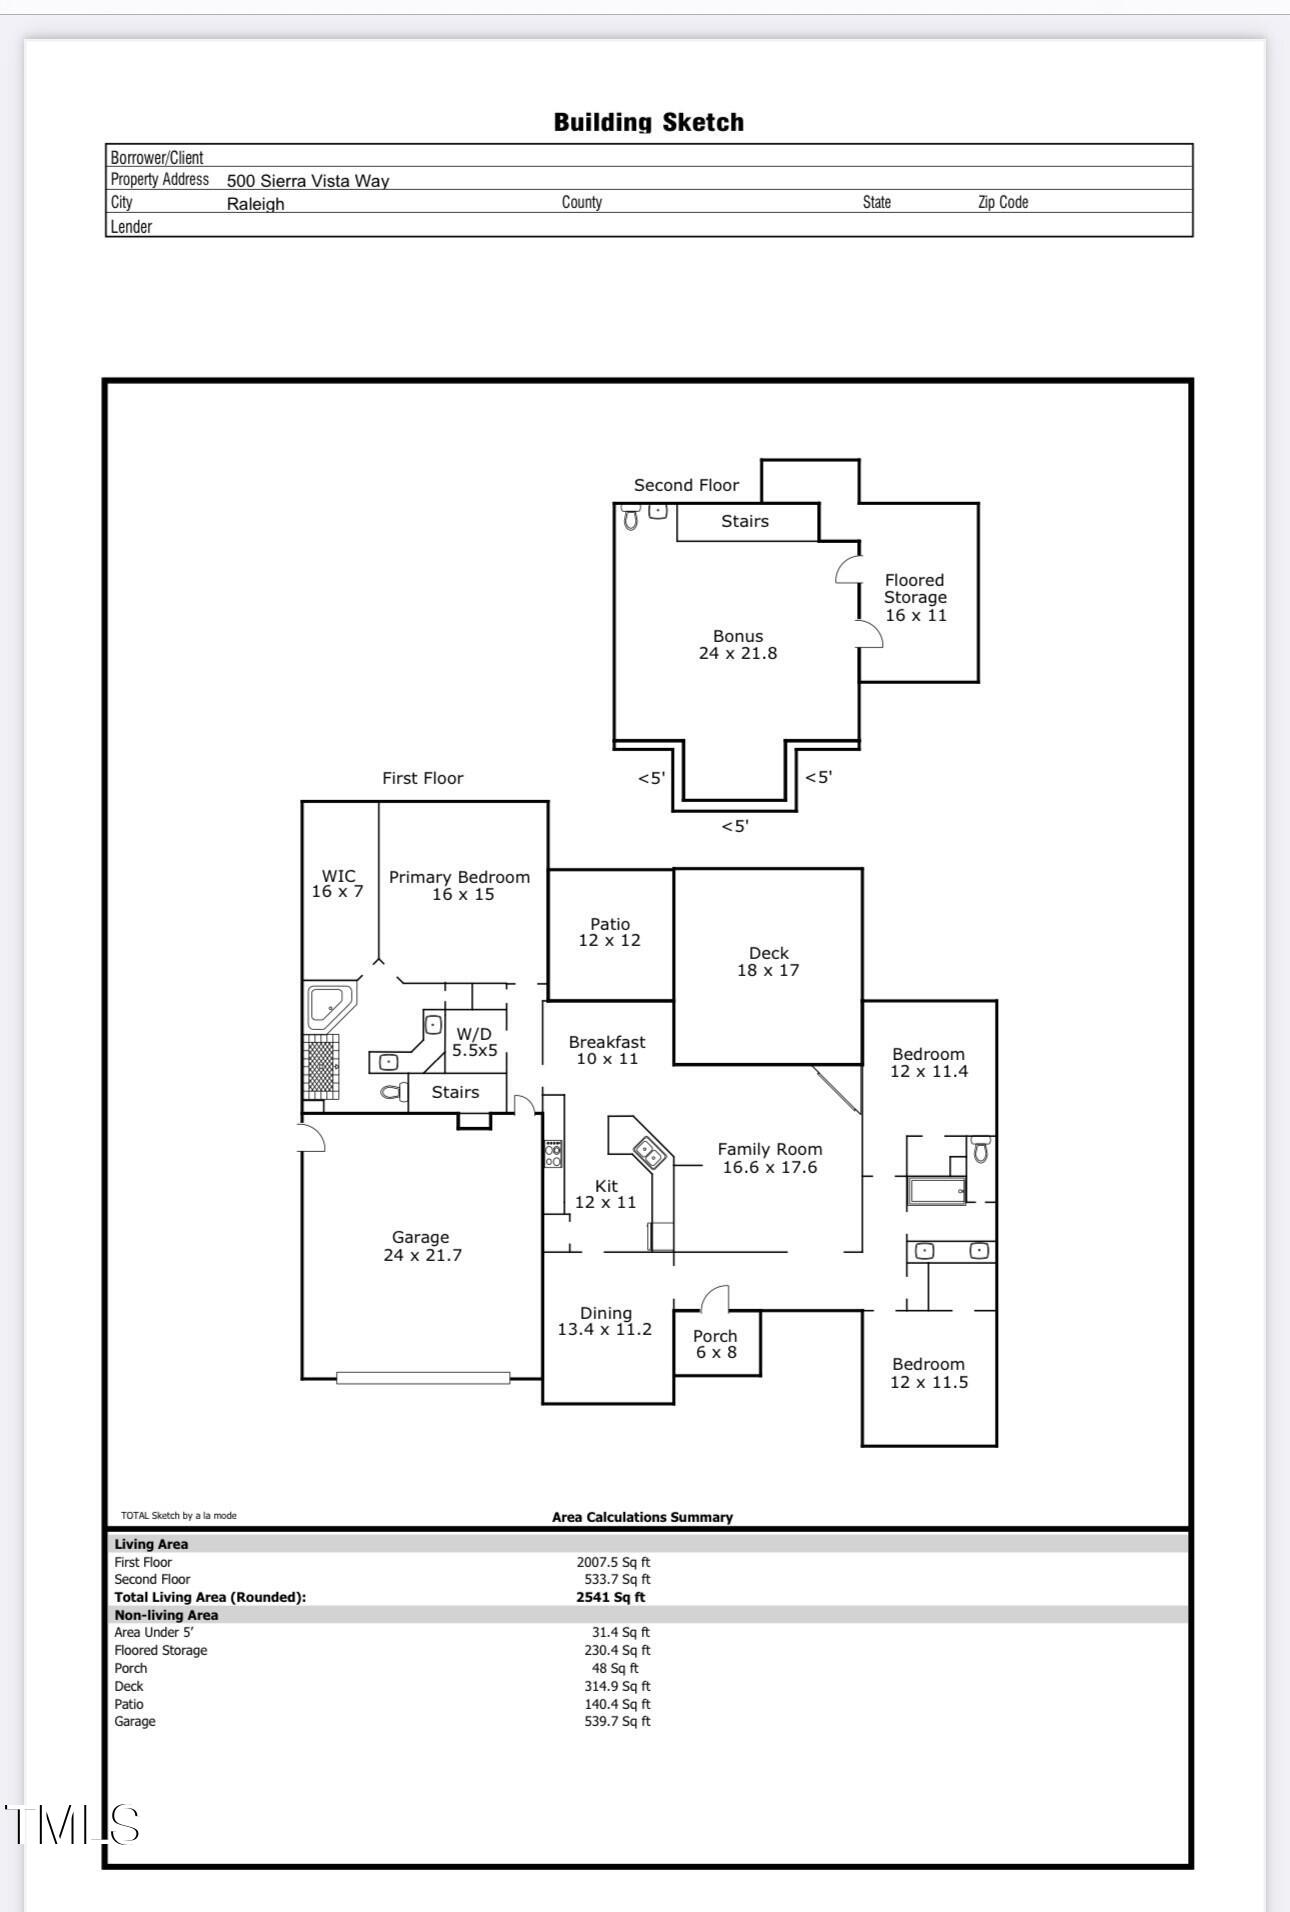
Wow! This fantastic Midtown RANCH PLUS is situated on a spacious corner cul-de-sac lot, nestled in a quiet neighborhood but convenient to tons of shopping, restaurants, entertainment and parks, with easy access to I-440/I-540, North Hills District, Downtown Raleigh and more! This home has been lovingly updated inside and out and features a private, fenced back yard garden oasis with lush plantings which can be enjoyed year-round. Begin your morning or wind down in the evening from the oversized rear deck. The updated kitchen has granite countertops, a tile backsplash, new cabinet doors and stainless appliances, including gas cooktop and two-years-new microwave. Enjoy the view of the back yard and garden spaces from the sunny breakfast area or inviting family room, which boasts a cathedral ceiling and gas log fireplace, while the formal dining room features lovely wainscoting and a vaulted ceiling. True hardwoods gleam throughout the main level except for plush carpet in the primary suite and one bedroom, and along with a neutral color palette and abundant windows, brings warmth and light to every room in the home. Beautiful custom window treatments can filter light when desired and provide additional privacy. You'll find a desirable split plan with two secondary bedrooms and full bath on one side of the living spaces, and a spacious primary suite tucked away in its own wing at the rear of the house with a fabulous updated luxe bath renovated in 2018, including thermostatically controlled heated wood grain plank ceramic flooring, offering warmth and comfort. Other significant updates include HVAC + ductwork (2019), hot water heater with moisture alarm (2018), and roof (2015). Though this home lives like a ranch with all bedrooms on the main level, it has the added bonus of a huge flex space with convenient half bath and ample floored attic storage on the second level. Prewired central vac system in place. All appliances and pool table can convey. Don't wait - you'll want to make this beautiful home your own in time to enjoy spring's arrival in your backyard oasis!

3
beds

3
baths

2,541 Sq.Ft. LIVING AREA

0.26 Acres lot

Kendra Kohut

Kendra Kohut

Features & Amenities

Interior

  • total bedrooms3
  • Total bathrooms3
  • full bathrooms2
  • half bathroom1
  • Laundry room In Hall, Main Level
  • Flooring Carpet, Ceramic Tile, Hardwood
  • Fireplace Family Room, Gas Log
  • APPLIANCES Dishwasher, Gas Cooktop, Gas Oven, Gas Range, Gas Water Heater, Ice Maker, Microwave, Plumbed For Ice Maker, Refrigerator, Stainless Steel Appliance(s), Washer
  • other interior Features Bathtub/Shower Combination, Breakfast Bar, Cathedral Ceiling(s), Ceiling Fan(s), Central Vacuum Prewired, Crown Molding, Double Vanity, Granite Counters, High Ceilings, Pantry, Primary Downstairs, Separate Shower, Smooth Ceilings, Walk-In Closet(s), Walk-In Shower, Whirlpool Tub

Area & Lot

  • Status Sold
  • Date Sold April 2, 2025
  • Living Area2,541 Sq.Ft.
  • Total Area2,541 Sq.Ft.
  • Lot Area0.26 Acres
  • MLS® ID10071404
  • TypeResidential
  • YEAR BUILT1995
  • NeighborhoodRaleigh
  • Architecture StylesTransitional
  • Elementary SchoolWake - North Ridge
  • Middle SchoolWake - West Millbrook
  • High SchoolWake - Sanderson

Exterior

  • STORIES2
  • Garage Space2.0
  • water SourcePublic
  • utilitiesCable Available, Electricity Connected, Natural Gas Connected, Phone Available, Sewer Connected, Water Connected
  • roofShingle
  • lot featuresCorner Lot, Cul-De-Sac, Garden, Gentle Sloping, Hardwood Trees, Landscaped
  • parkingDriveway, Garage, Garage Faces Front
  • HEAT TYPECentral, Forced Air, Natural Gas
  • AIR CONDITIONINGCentral Air
  • sewerPublic Sewer
  • SubstructurePillar/Post/Pier
  • other exterior FeaturesFenced Yard, Garden

Financial

  • Sales Price$701,000
  • HOA $29/yr

Raleigh

Explore

Work With Kendra

With personalized guidance, local market expertise, and a relationship-driven approach, you’ll have the knowledge and support you need to navigate your next real estate move with confidence.

Follow Me on Instagram