Leave a Message

Thank you for your message. I will be in touch with you shortly.

3232 Lacewing Drive
3232 Lacewing Drive
3232 Lacewing Drive
3232 Lacewing Drive
3232 Lacewing Drive
3232 Lacewing Drive
3232 Lacewing Drive
3232 Lacewing Drive
3232 Lacewing Drive
3232 Lacewing Drive
3232 Lacewing Drive
3232 Lacewing Drive
3232 Lacewing Drive
3232 Lacewing Drive
3232 Lacewing Drive
3232 Lacewing Drive
3232 Lacewing Drive
3232 Lacewing Drive
3232 Lacewing Drive
3232 Lacewing Drive
3232 Lacewing Drive
3232 Lacewing Drive
3232 Lacewing Drive
3232 Lacewing Drive
3232 Lacewing Drive
3232 Lacewing Drive
3232 Lacewing Drive
SEE ALL PHOTOS
3232 Lacewing Drive
3232 Lacewing Drive
3232 Lacewing Drive
3232 Lacewing Drive
3232 Lacewing Drive
3232 Lacewing Drive
3232 Lacewing Drive
3232 Lacewing Drive
3232 Lacewing Drive
3232 Lacewing Drive
3232 Lacewing Drive
3232 Lacewing Drive
3232 Lacewing Drive
3232 Lacewing Drive
3232 Lacewing Drive
3232 Lacewing Drive
3232 Lacewing Drive
3232 Lacewing Drive
3232 Lacewing Drive
3232 Lacewing Drive
3232 Lacewing Drive
3232 Lacewing Drive
3232 Lacewing Drive
3232 Lacewing Drive
3232 Lacewing Drive
3232 Lacewing Drive
3232 Lacewing Drive
Listing courtesy of RE/MAX Capital
Sold

3232 Lacewing Drive

3232 Lacewing Drive, Zebulon, NC 27597

$362,900
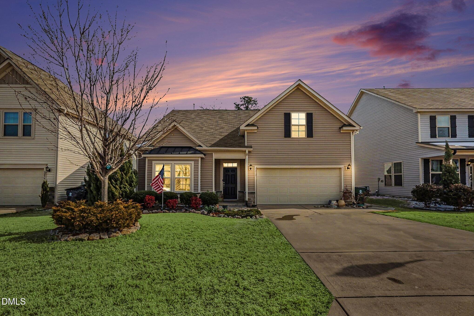
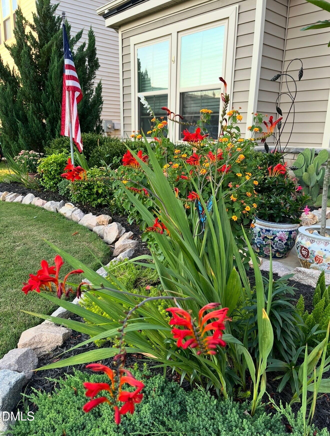
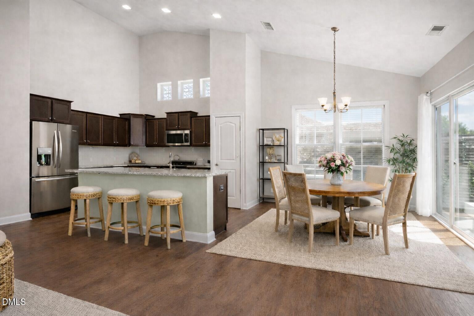
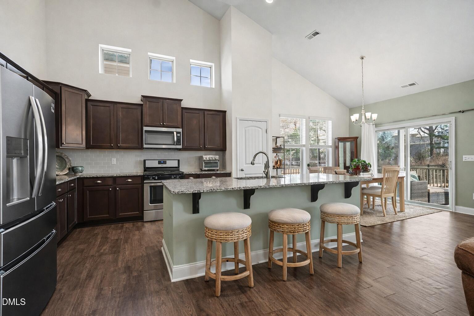
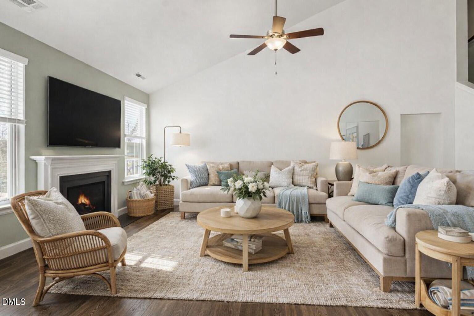
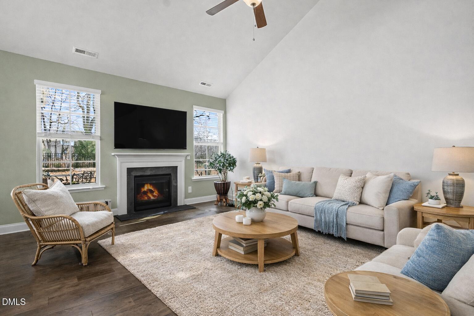
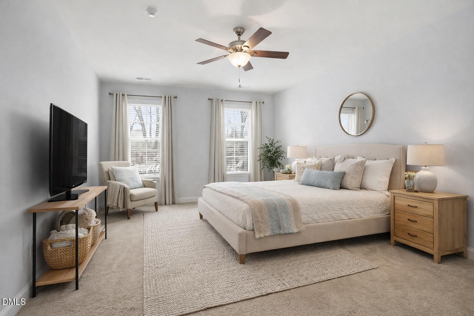
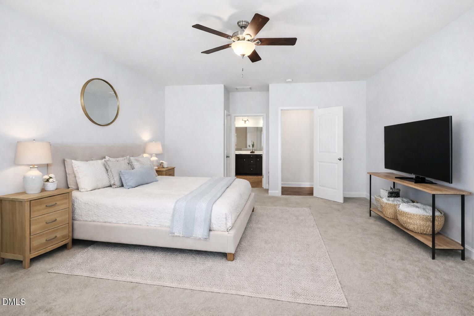
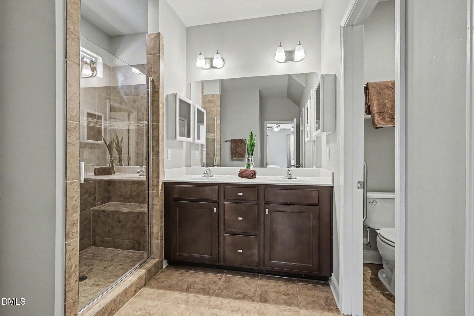
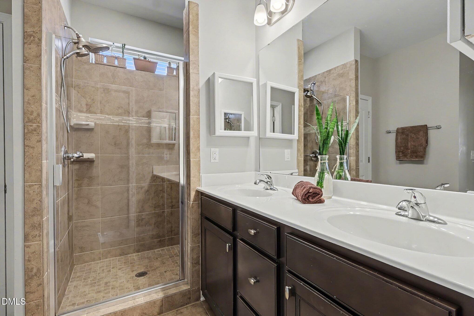
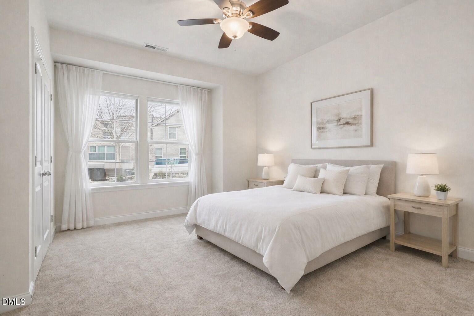
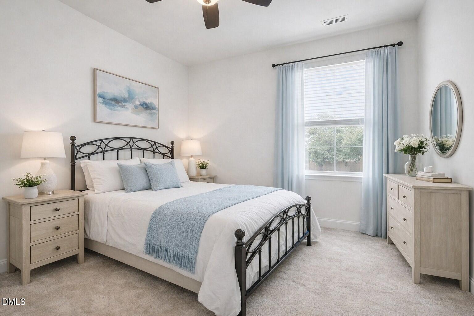
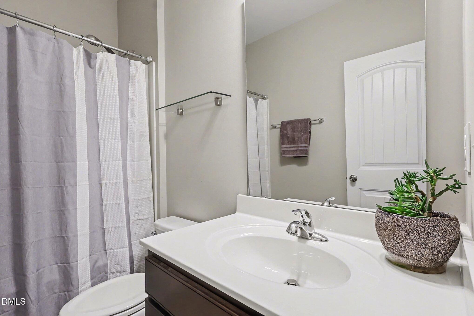
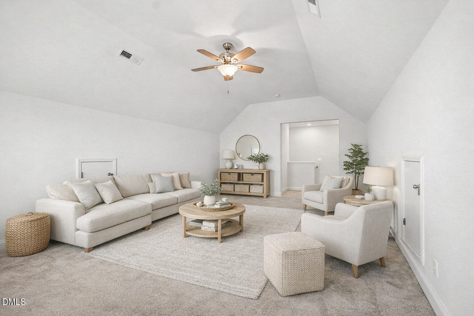
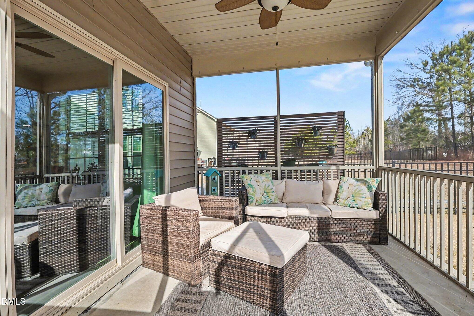
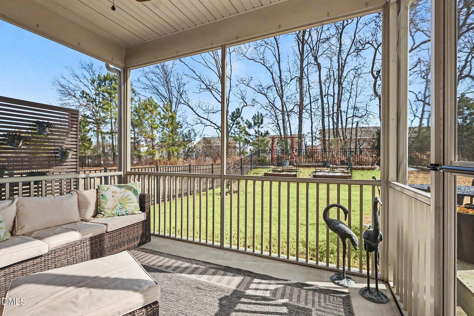
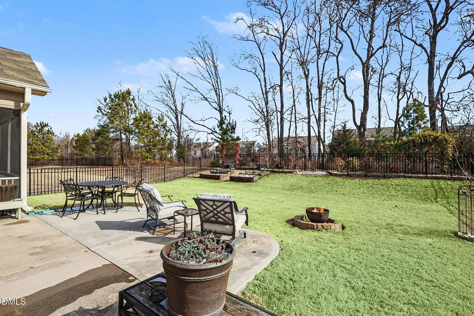
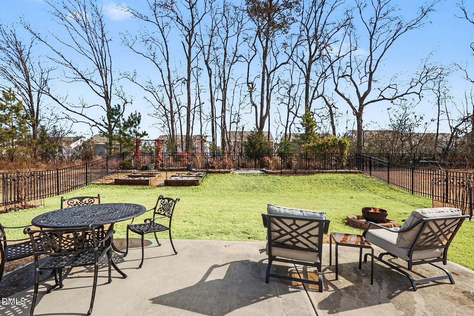
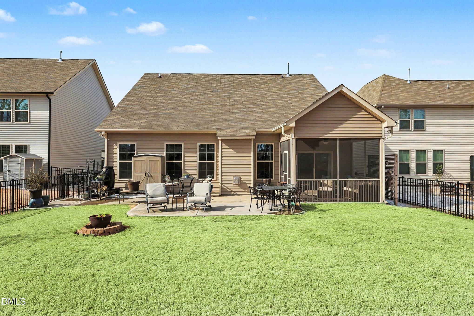
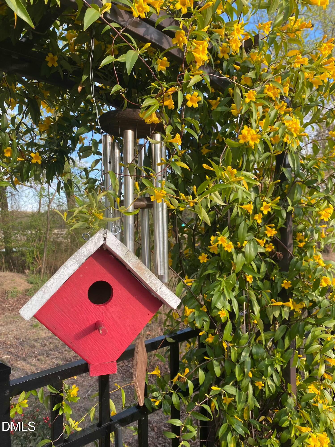
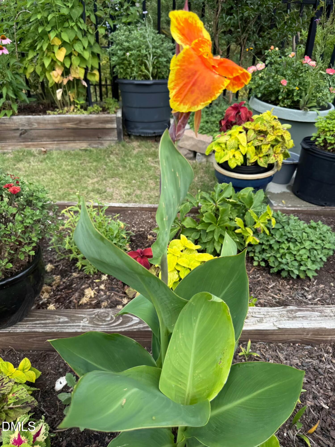
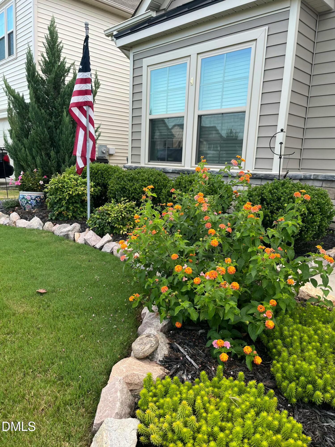
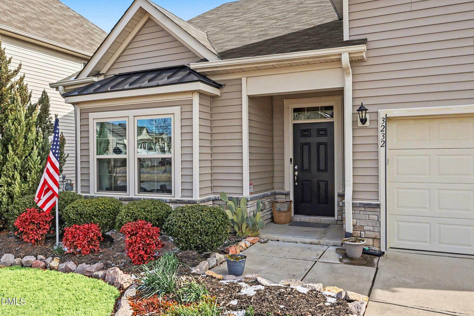
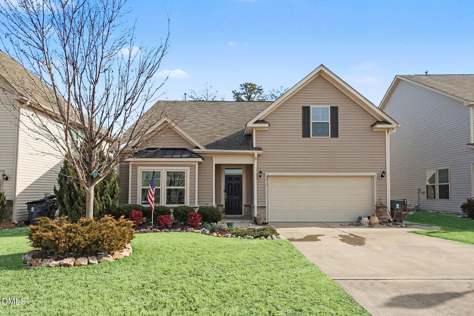
Well maintained, one level home with a bonus room up, and multiple upgrades throughout. It will not disappoint. Conveniently located in Zebulon's Weaver Pond providing a scenic, tranquil atmosphere. The neighborhood features 2 stocked fishing ponds, miles of trails, and extensive green space. Enjoy the highly rated amenities like the Junior Olympic sized pool with splash feature, cabana style clubhouse, state of the art playground, and even a soccer field. Home features an open floor plan with stunning vaulted ceilings. Upgrades were thoughtfully chosen by the seller ( the original owner ) including additional windows providing abundant natural light, a gas fireplace, an extended garage, extended outdoor patio, and a screen porch. New carpet 4-22-2026. The primary bedroom and 2 additional bedrooms are located on the main level, and split for privacy. Second level offers a large bonus room, small loft area, and an oversized closet. Flex your green thumb this Spring with garden beds and beautiful landscaping throughout the lawn. Close to grocery, dining, Zebulon Community Park, Wake Med Primary and Urgent Care, and quick access to I-87. Come live the dream!

3
beds

2
baths

2,325 Sq.Ft. LIVING AREA

Kendra Kohut

Kendra Kohut

Features & Amenities

Interior

  • total bedrooms3
  • Total bathrooms2
  • full bathrooms2
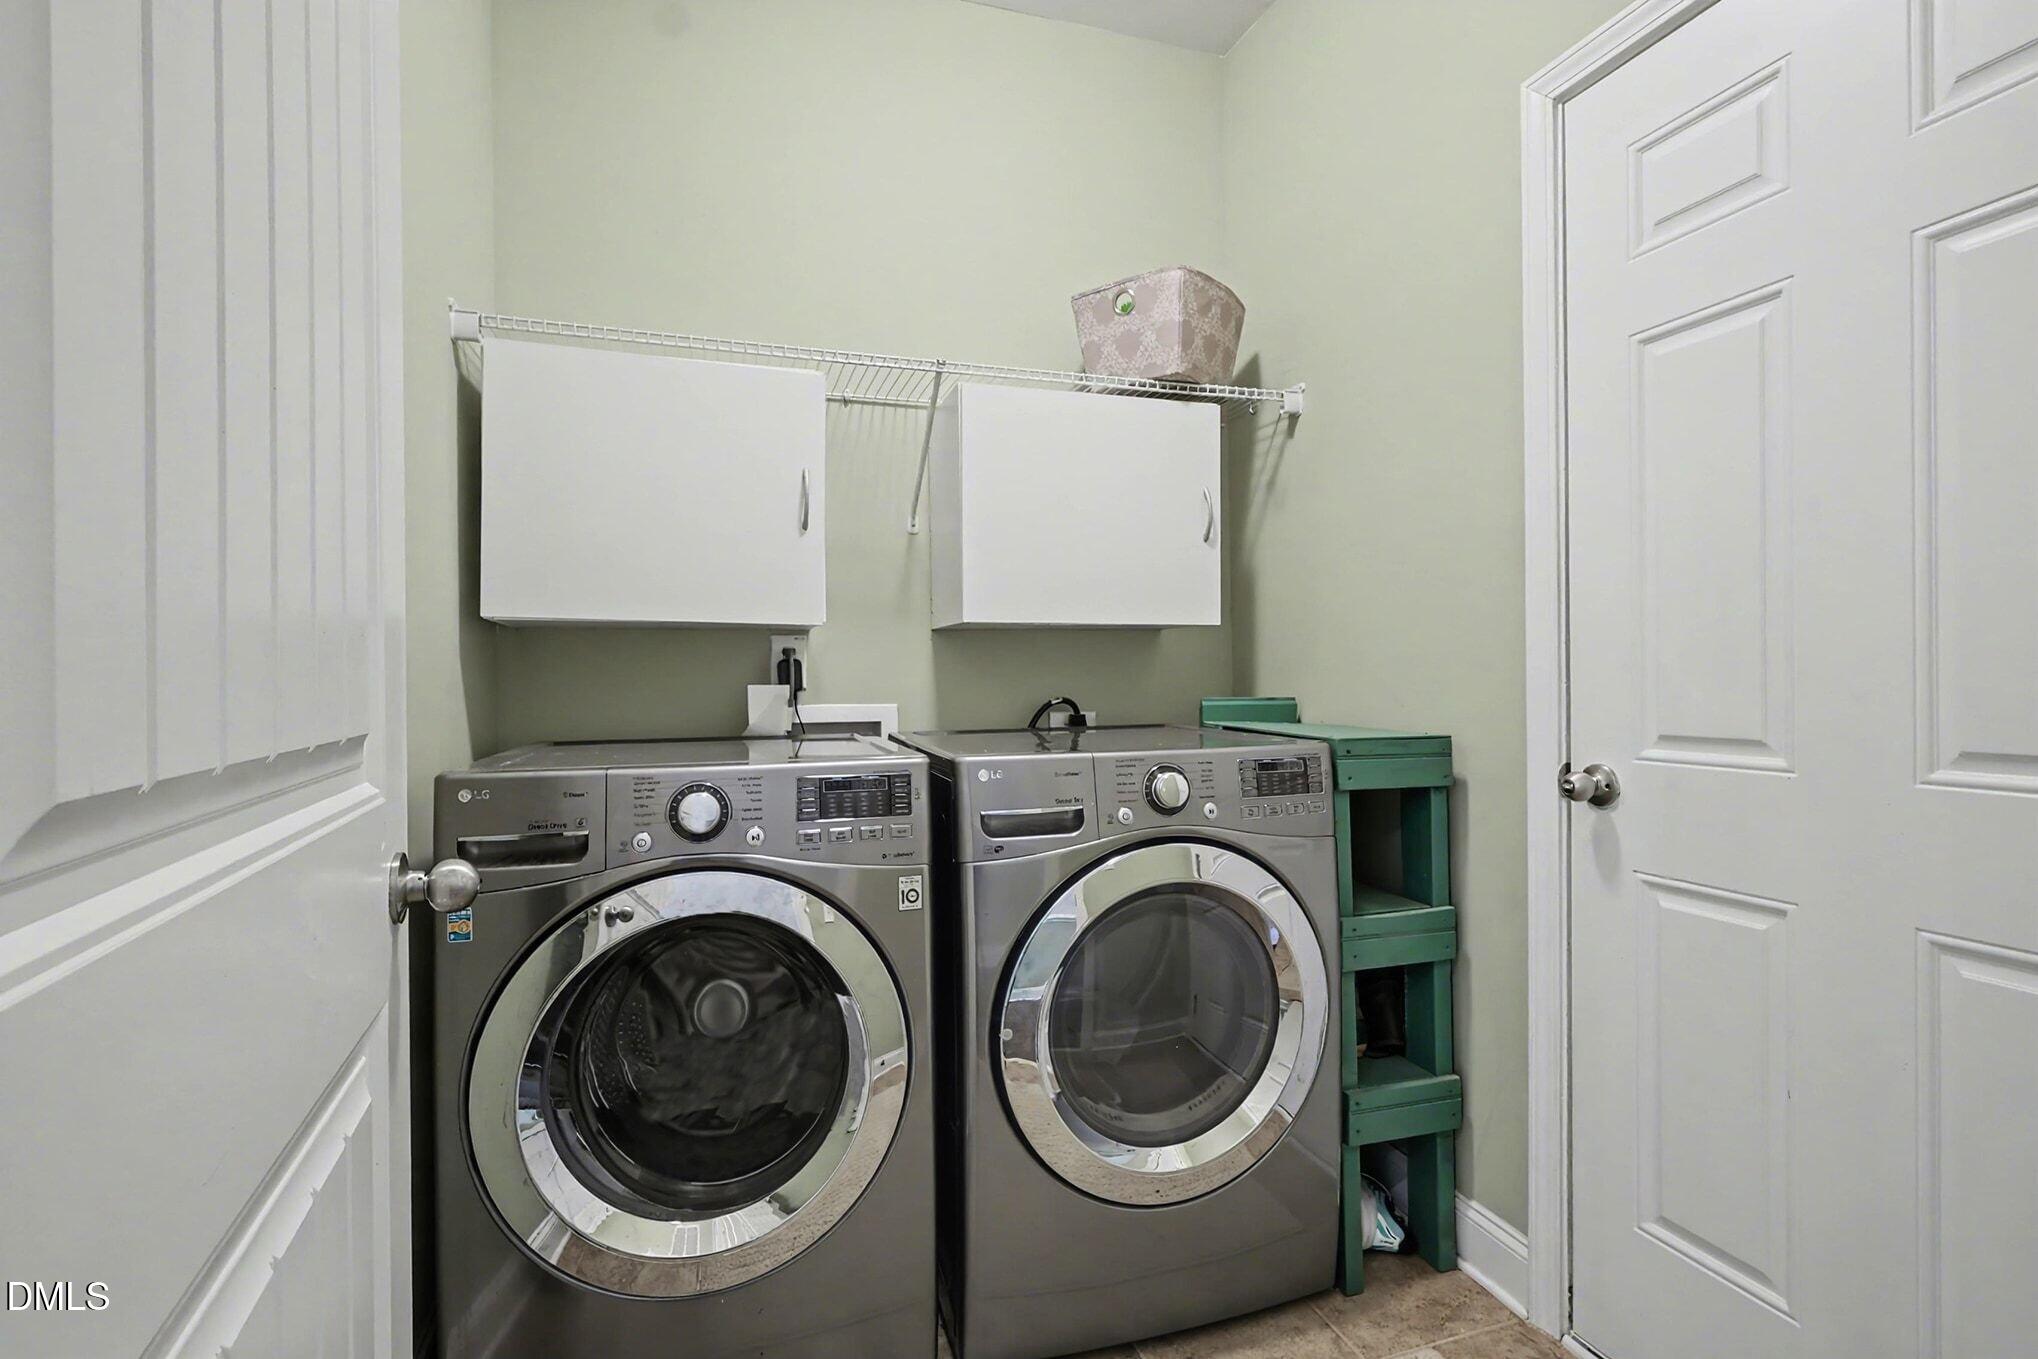
  • Laundry room Inside, Laundry Room, Main Level, See Remarks
  • Flooring Carpet, Luxury Vinyl, Tile
  • Fireplace Family Room, Gas
  • APPLIANCES Dishwasher, Disposal, Electric Water Heater, Exhaust Fan, Free-Standing Gas Range, Microwave, Stainless Steel Appliance(s), Washer/Dryer, Water Heater
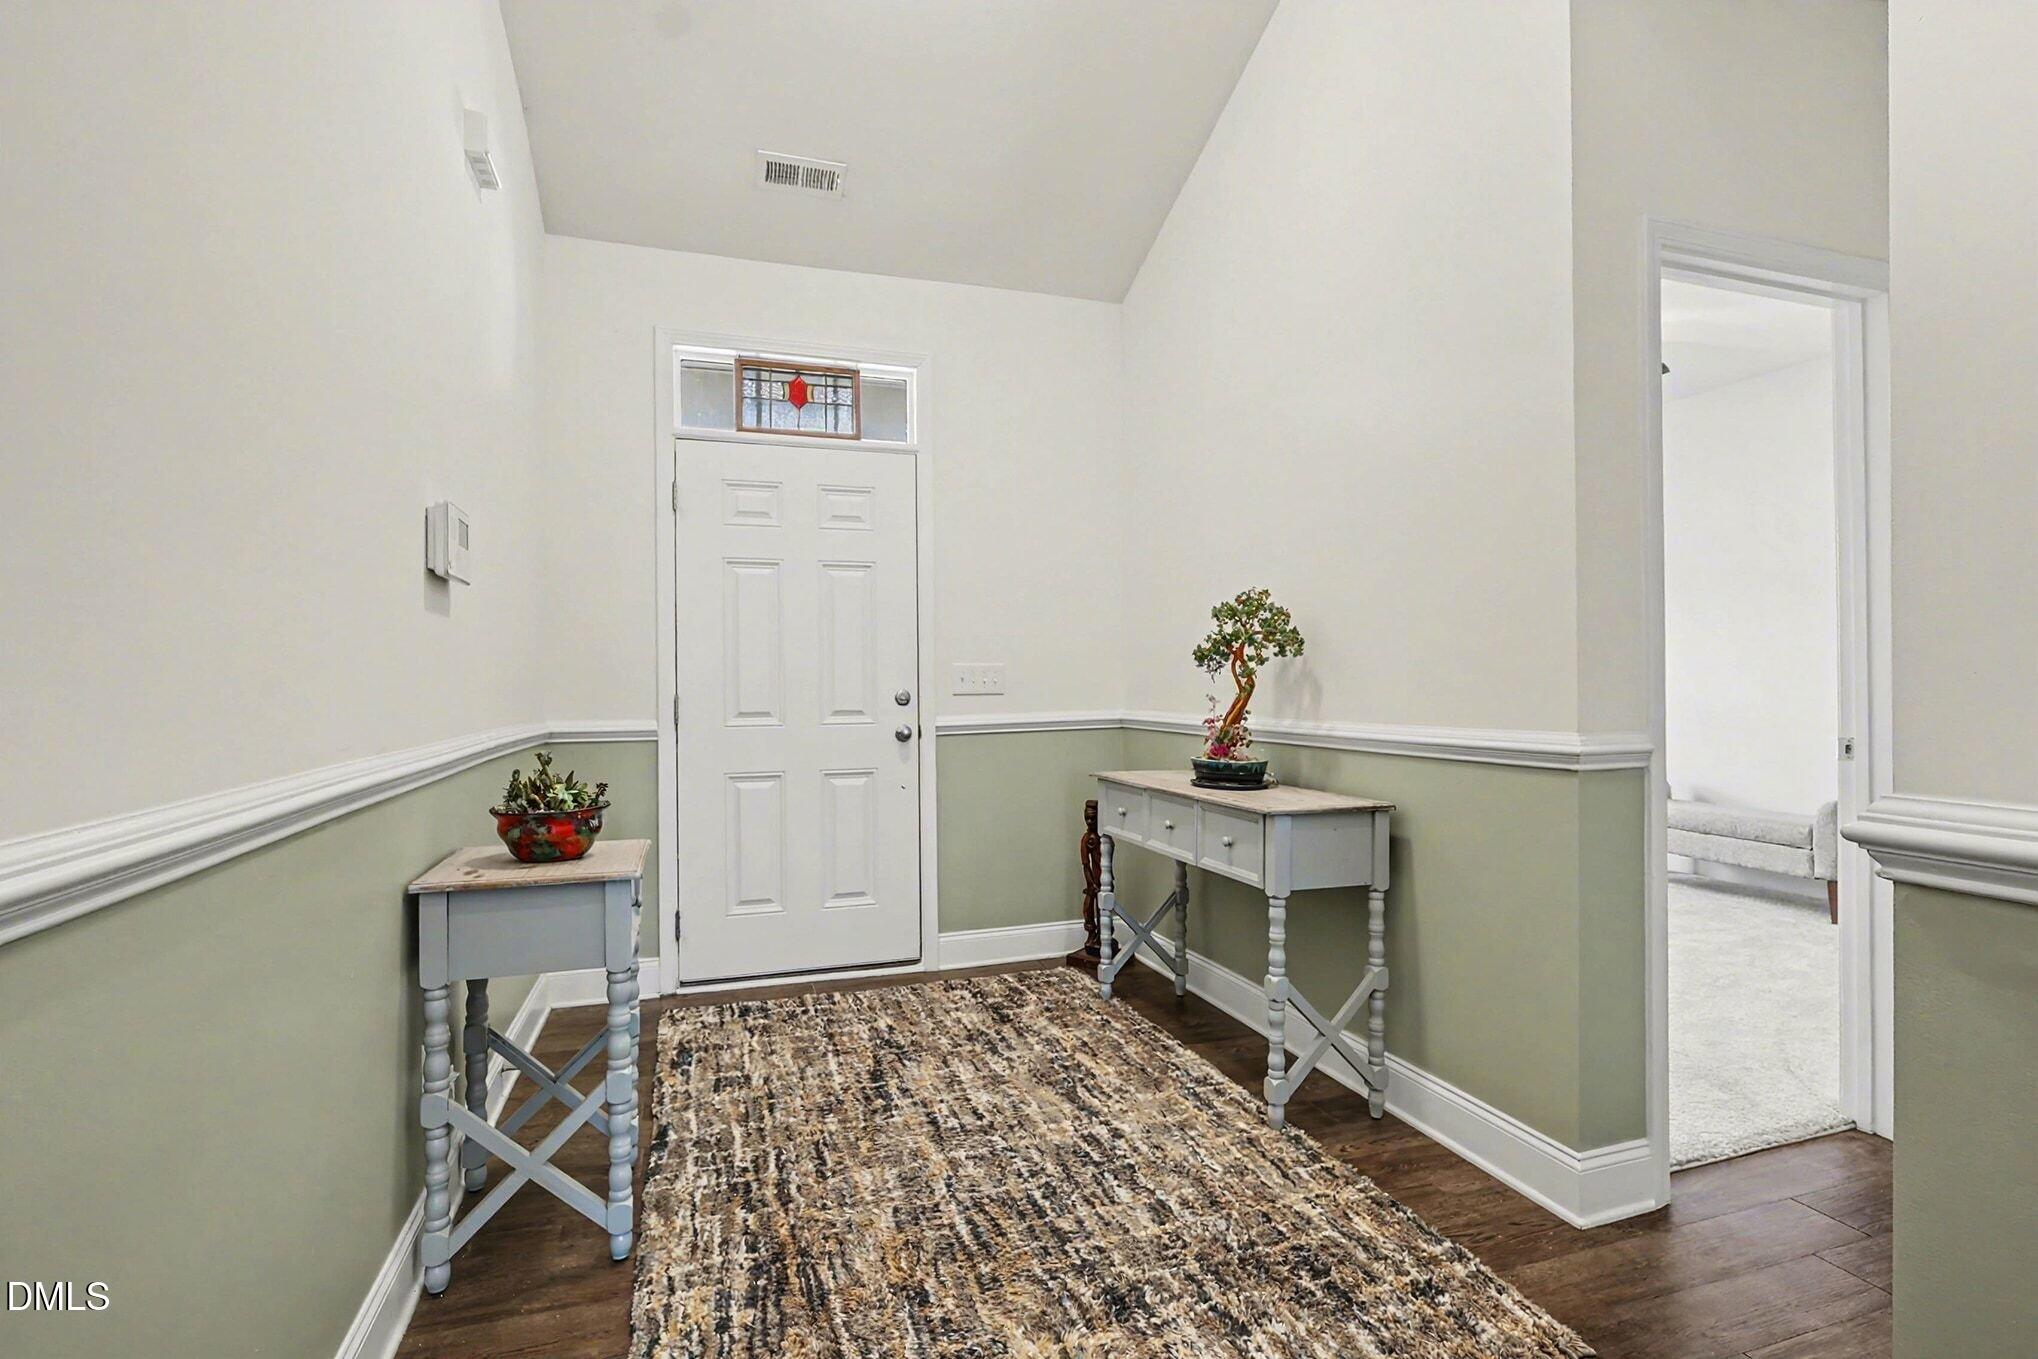
  • other interior Features Bathtub Only, Bathtub/Shower Combination, Ceiling Fan(s), Double Vanity, Eat-in Kitchen, Entrance Foyer, High Ceilings, Kitchen Island, Kitchen/Dining Room Combination, Living/Dining Room Combination, Open Floorplan, Pantry, Primary Downstairs, Recessed Lighting, Room Over Garage, Separate Shower, Smooth Ceilings, Storage, Vaulted Ceiling(s), Walk-In Closet(s), Walk-In Shower, Water Closet

Area & Lot

  • Status Sold
  • Date Sold June 10, 2026
  • Living Area2,325 Sq.Ft.
  • Total Area2,325 Sq.Ft.
  • MLS® ID10145797
  • TypeResidential
  • YEAR BUILT2018
  • Architecture StylesBungalow, Ranch, Transitional
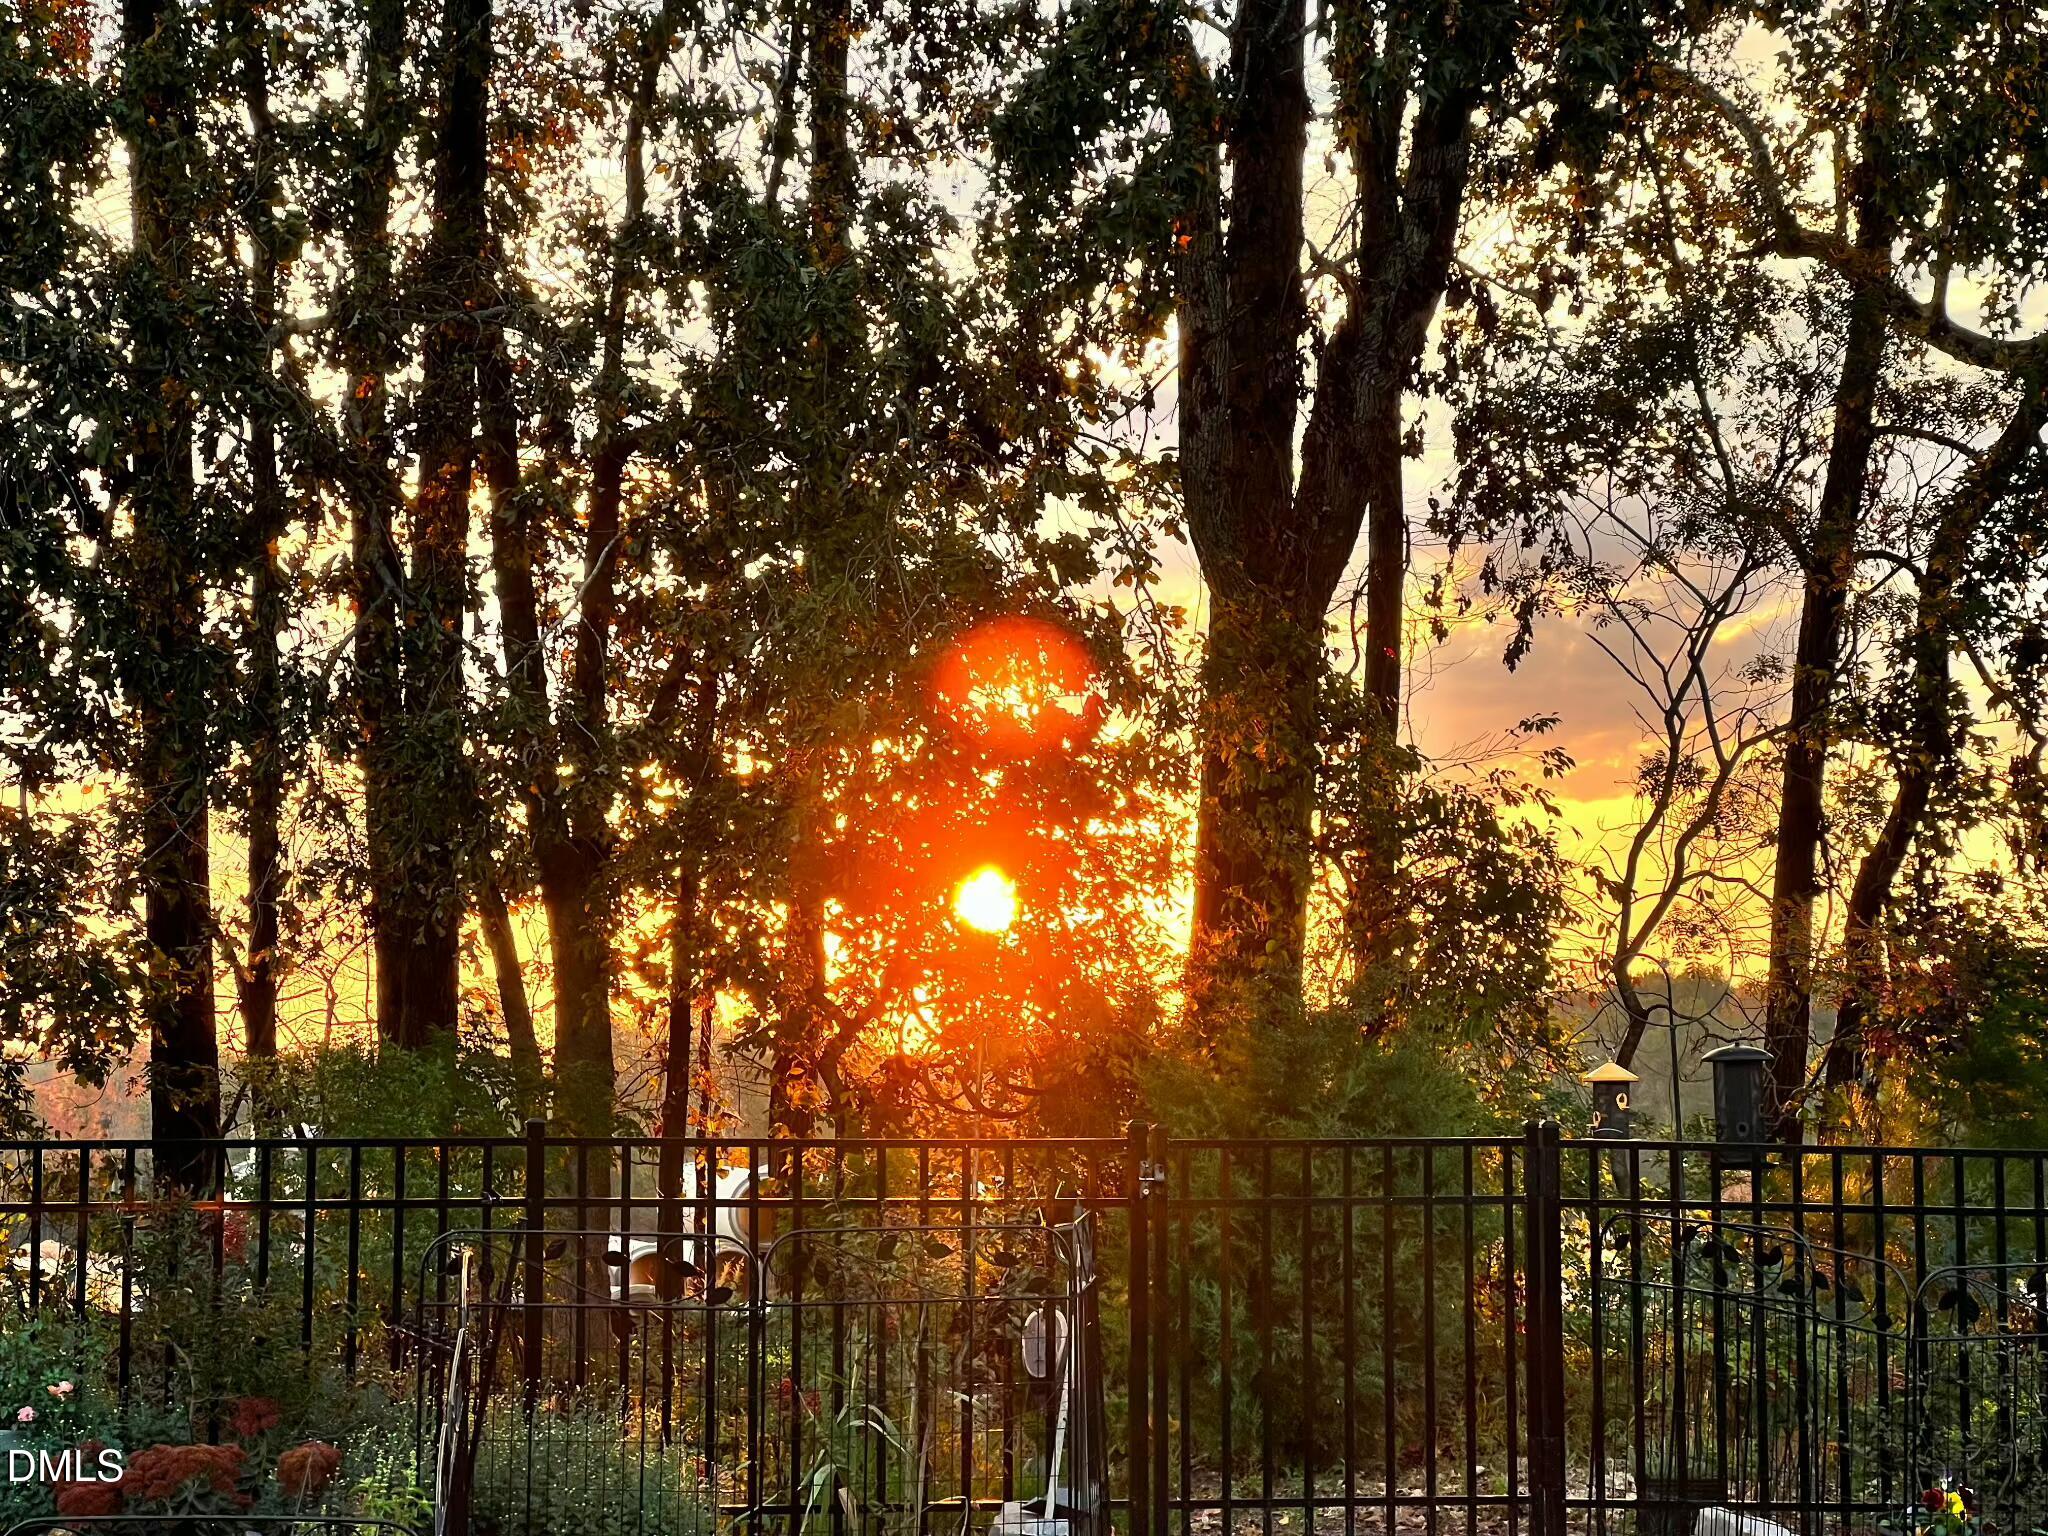
  • View DescriptionGarden, Neighborhood, Trees/Woods
  • Elementary SchoolWake - Wakelon Elementary
  • Middle SchoolWake - Zebulon Middle
  • High SchoolWake - East Wake High School

Exterior

  • STORIES1
  • Garage Space2.0
  • water SourcePublic
  • utilitiesElectricity Connected, Sewer Connected, Water Connected
  • PoolAssociation, Community, In Ground, Outdoor Pool, See Remarks
  • roofShingle
  • lot featuresBack Yard, Front Yard, Garden, Landscaped, Rectangular Lot, None
  • parkingDriveway, Garage, Garage Faces Front
  • HEAT TYPEFireplace(s), Forced Air
  • AIR CONDITIONINGCeiling Fan(s), Central Air
  • sewerPublic Sewer
  • SubstructureSlab
  • HOA AmenitiesJogging Path, Park, Playground, Pond Year Round, Pool, Trail(s)
  • security FeaturesCarbon Monoxide Detector(s), Fire Alarm, Smoke Detector(s)
  • other exterior FeaturesFenced Yard, Garden, Rain Barrel/Cistern(s), Rain Gutters, Storage

Financial

  • Sales Price$362,900
  • HOA $54/yr

Work With Kendra

With personalized guidance, local market expertise, and a relationship-driven approach, you’ll have the knowledge and support you need to navigate your next real estate move with confidence.

Follow Me on Instagram