Leave a Message

Thank you for your message. I will be in touch with you shortly.

283 Averasboro Drive
SEE ALL PHOTOS
283 Averasboro Drive
Listing courtesy of Long & Foster Real Estate INC/Raleigh
Sold

283 Averasboro Drive

283 Averasboro Drive, Clayton, NC 27520

$345,000
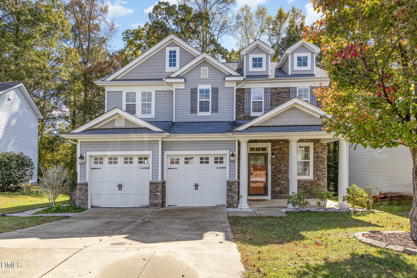
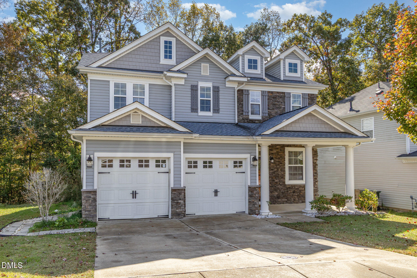
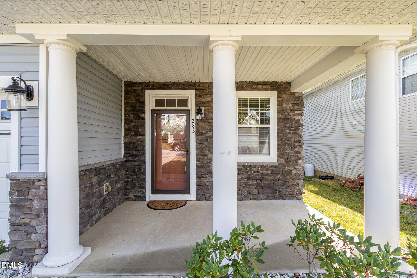
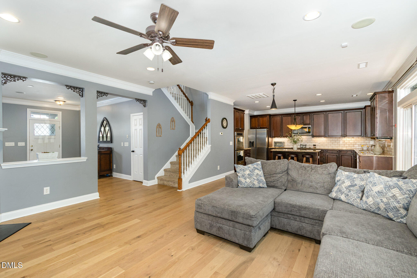
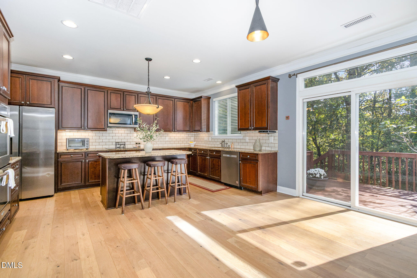
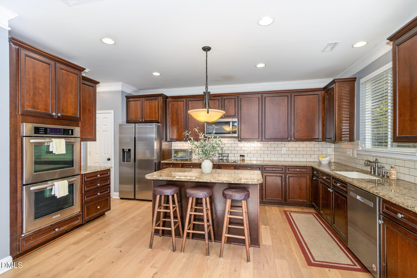
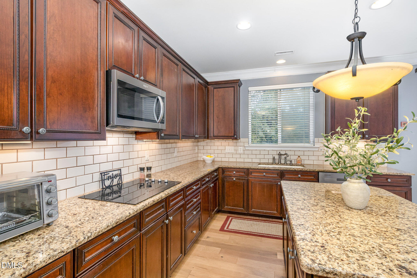
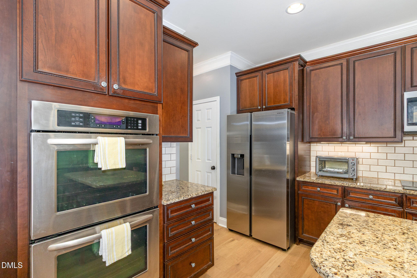
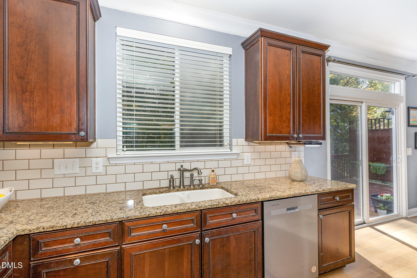
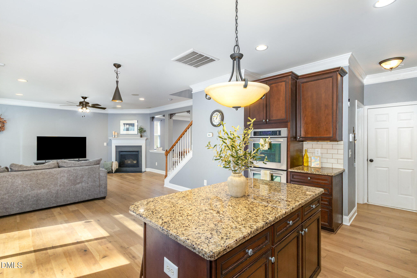
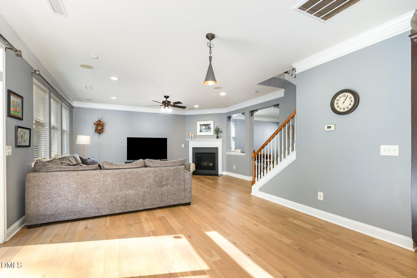
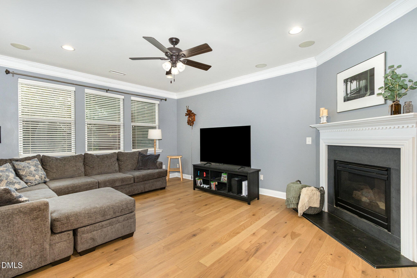
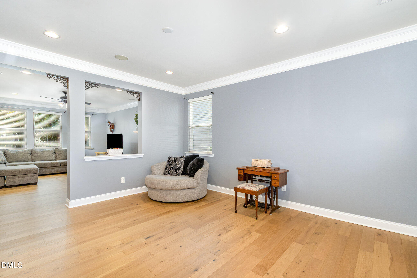
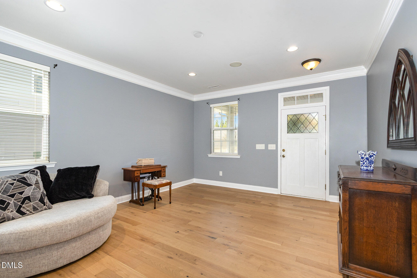
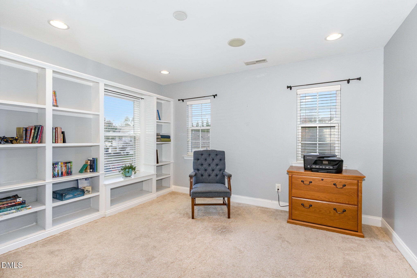
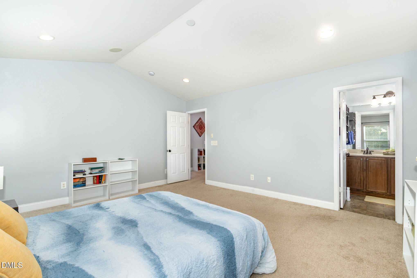
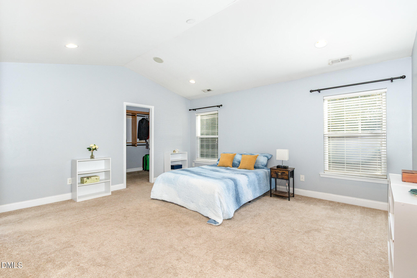
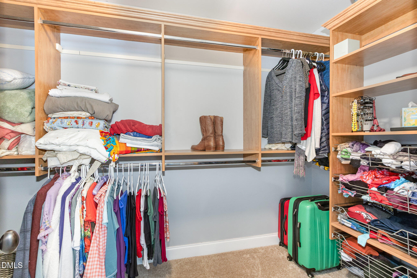
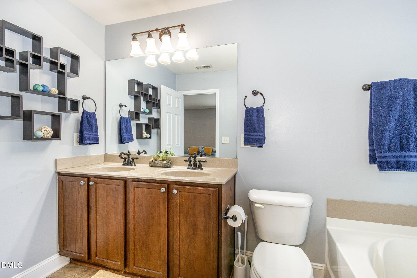
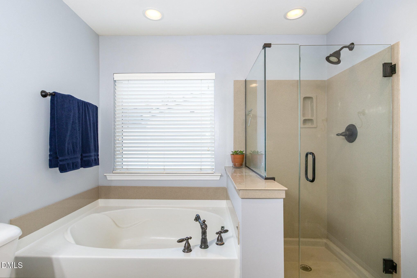
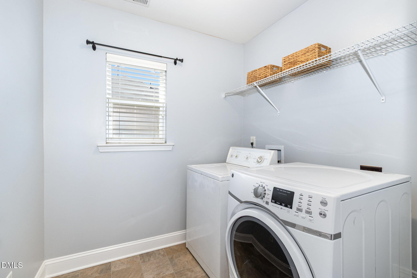
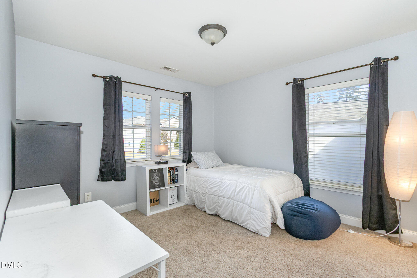
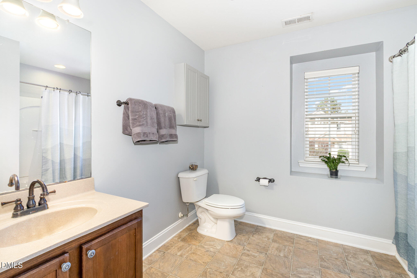
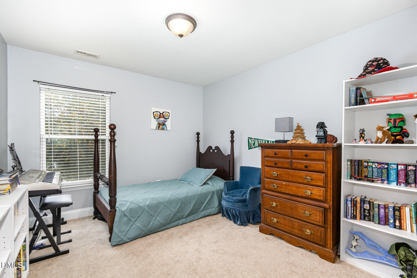
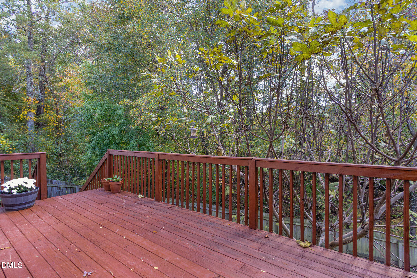
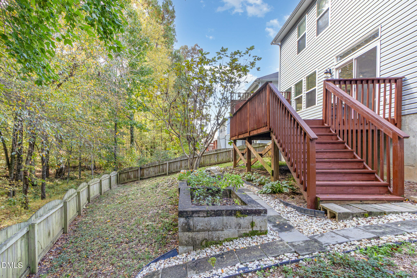
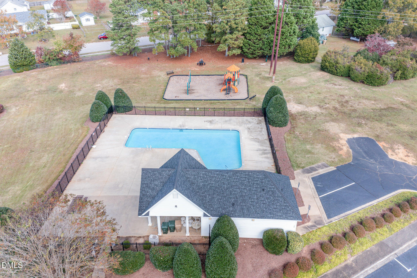
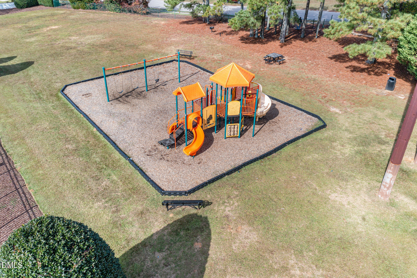
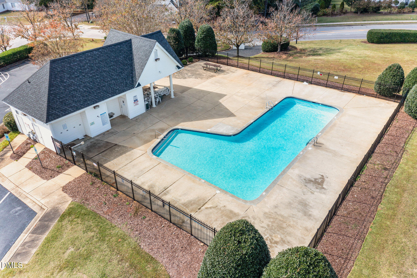
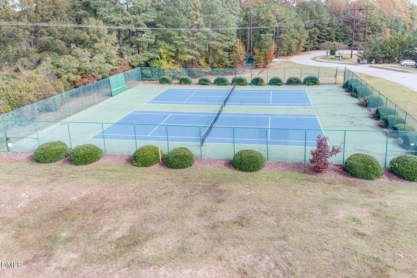
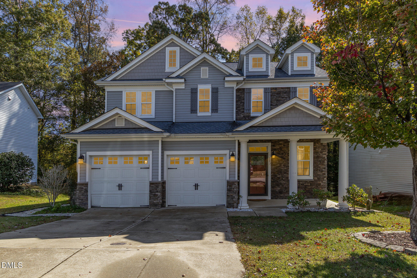
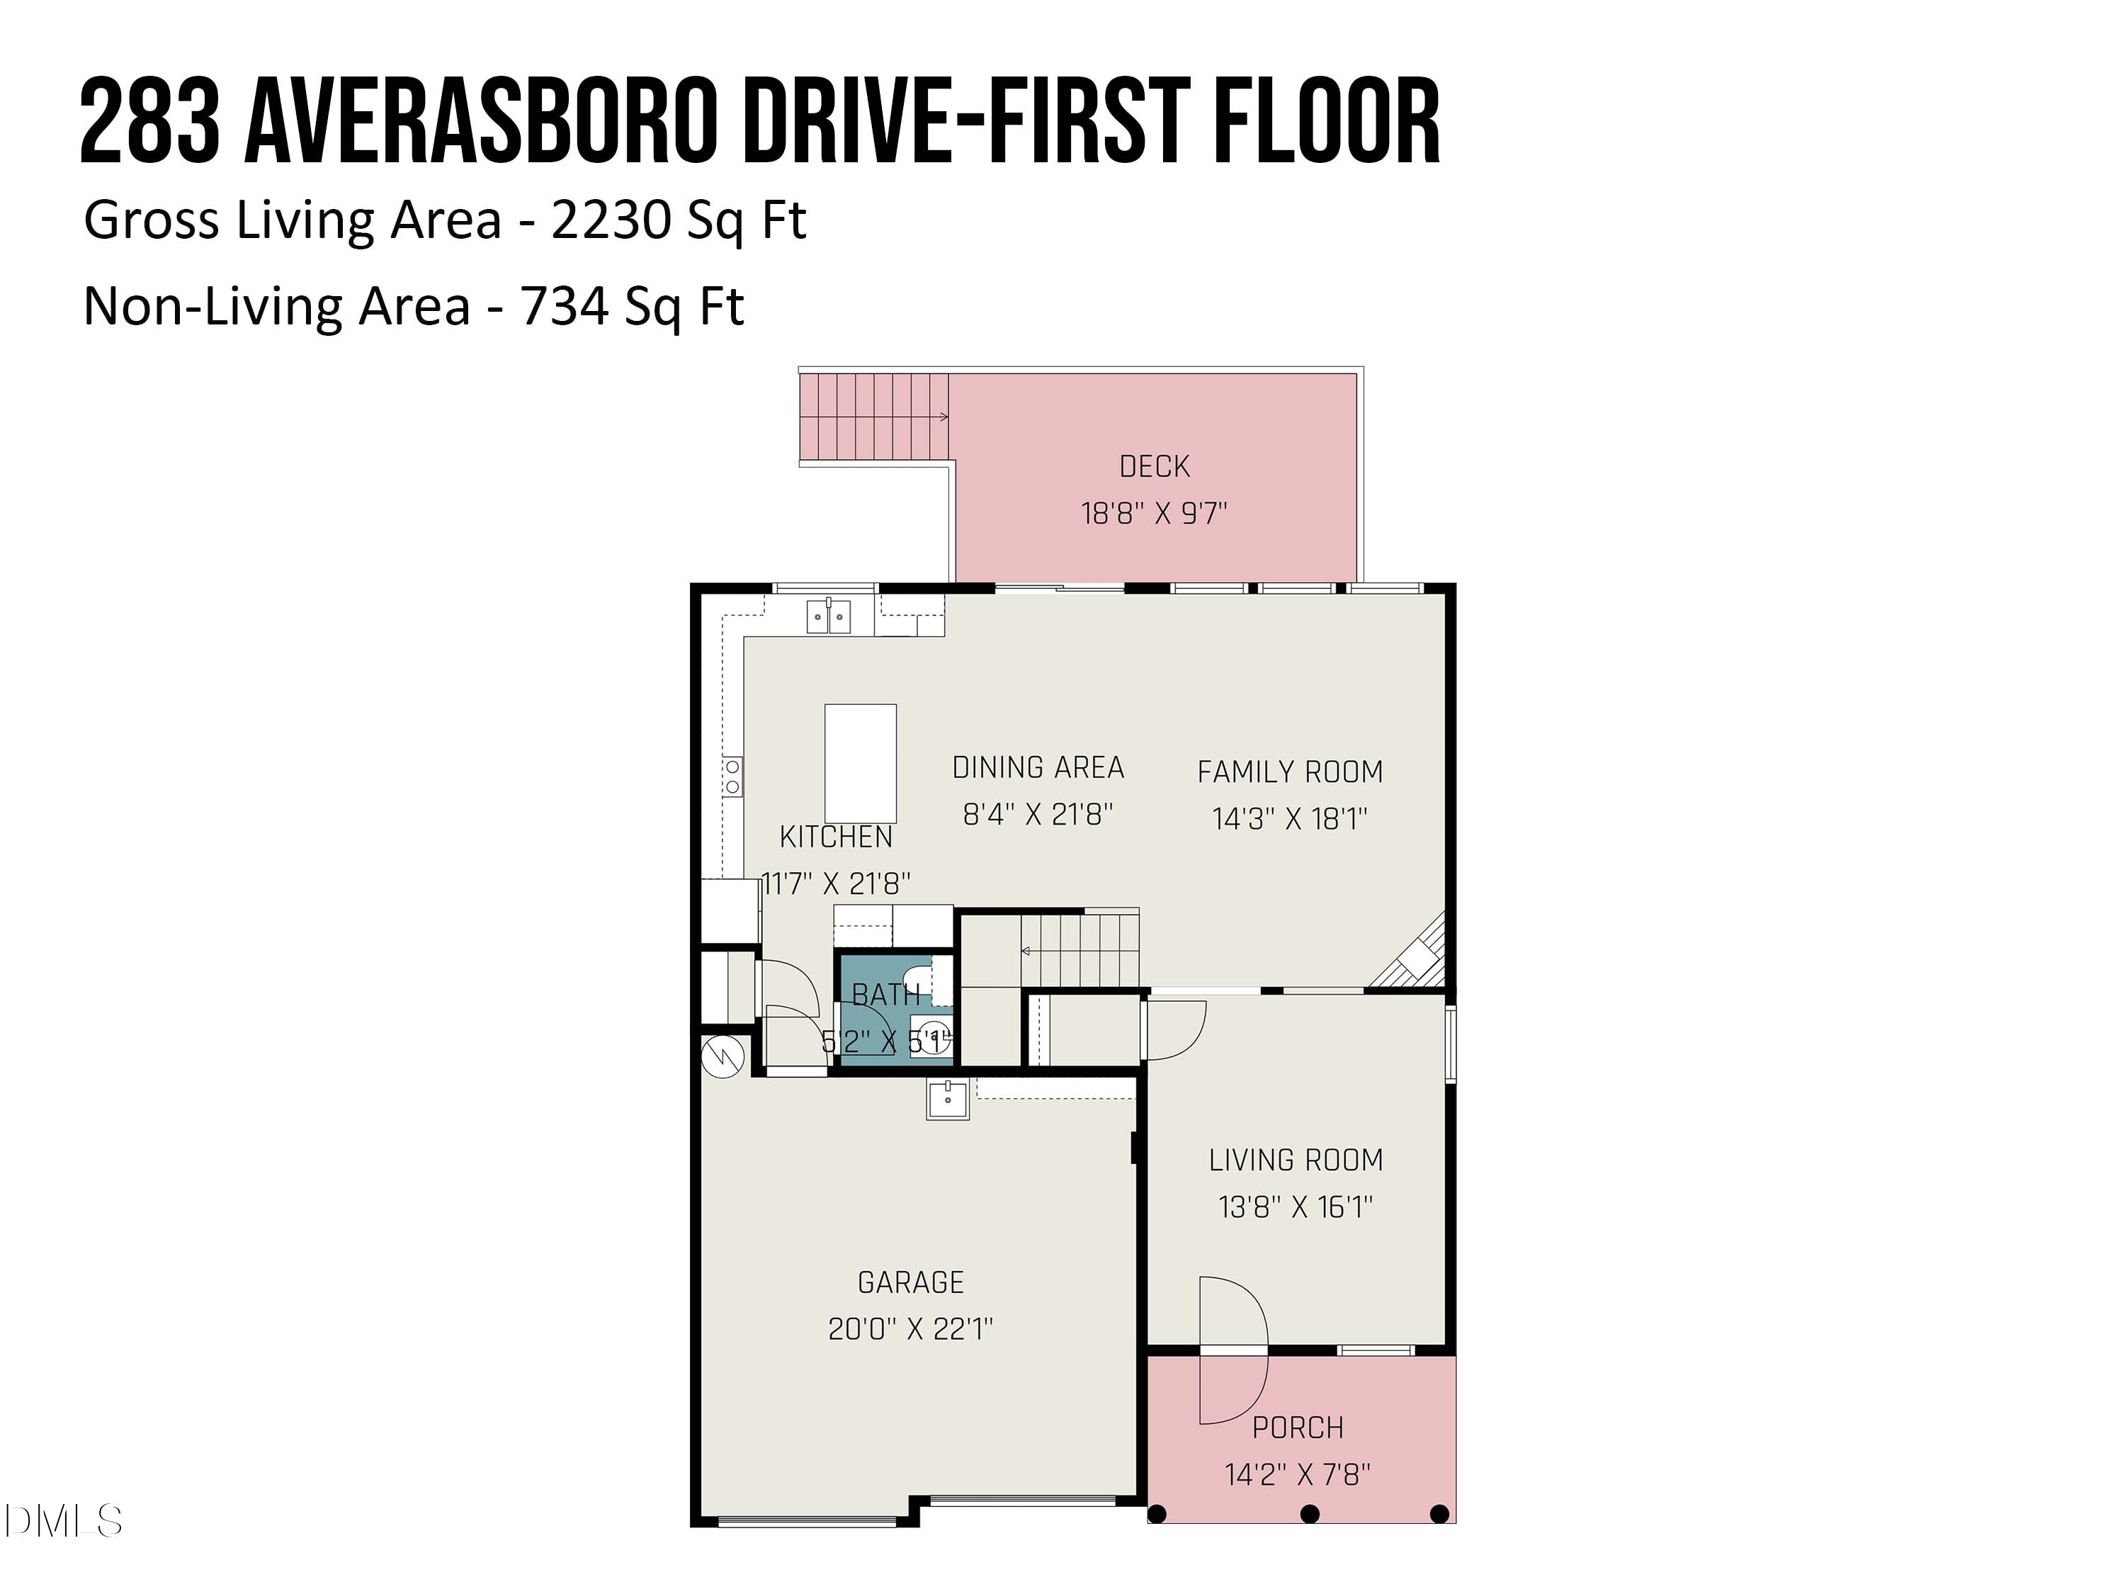
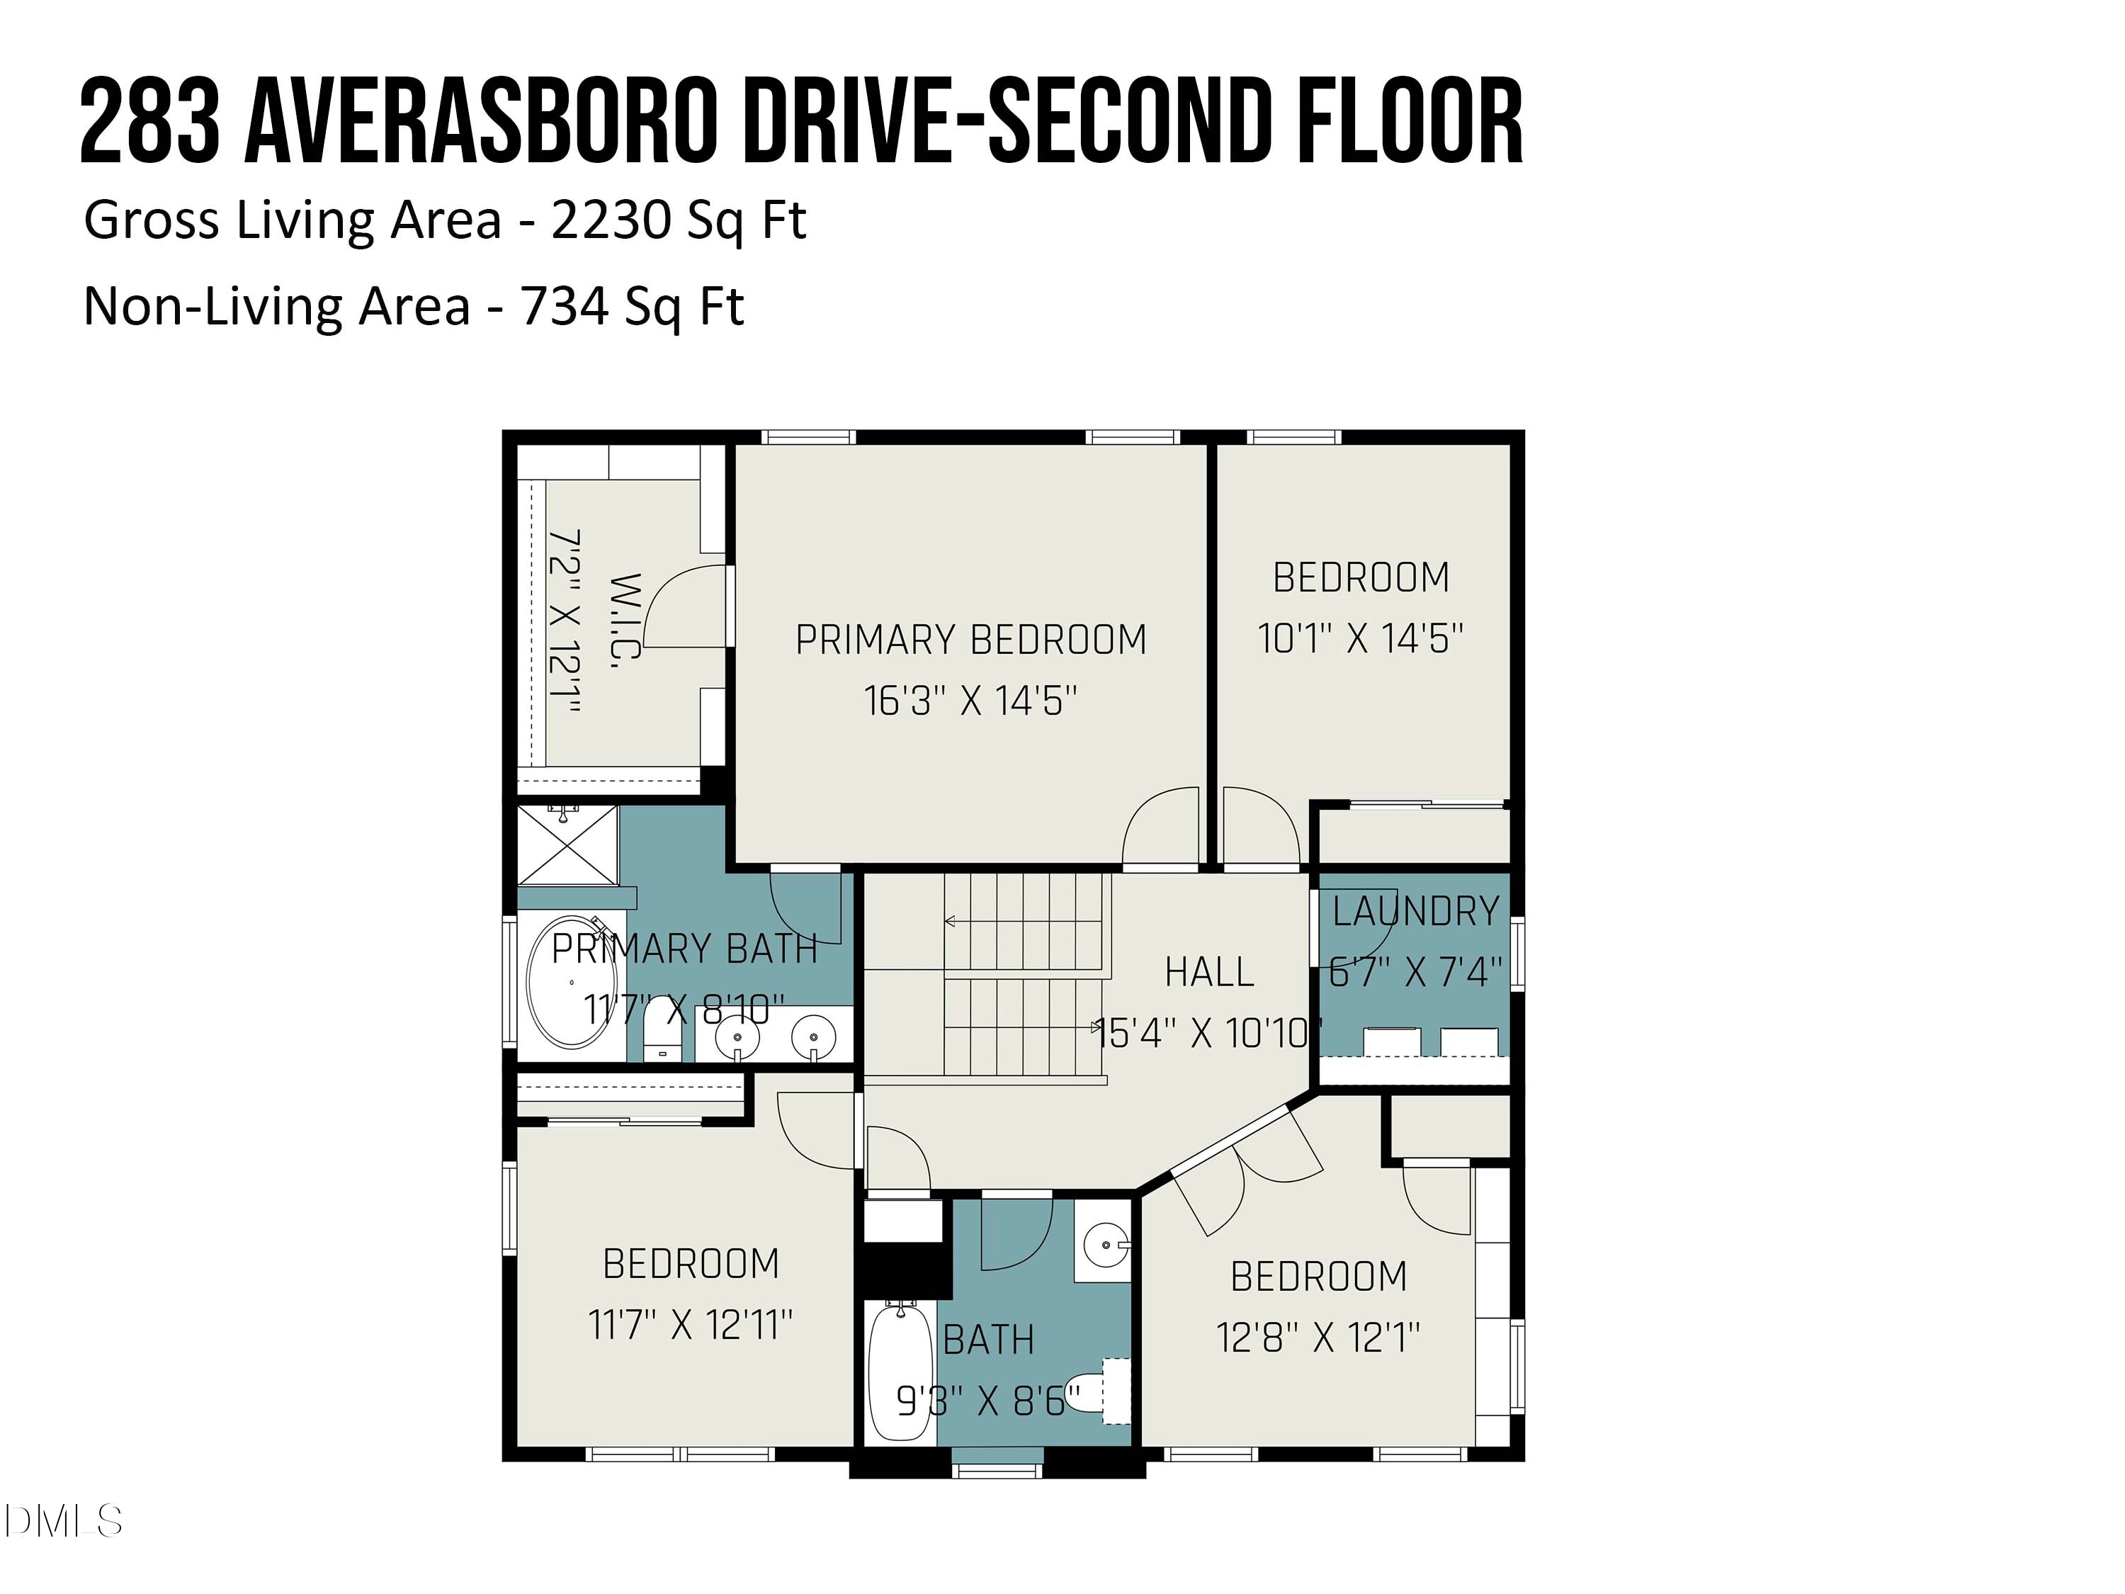
Beautiful and bright 4BD, 2.5BA in Clayton's popular Cobblestone Village! First floor open kitchen/dining/family plan has a fantastic chef's kitchen featuring warm granite countertops and a huge island, stainless appliances, double ovens, smooth cooktop, abundant cabinetry and counterspace, a convenient pantry located just off the garage entry and new LVP flooring! Four secondary bedrooms upstairs include the large primary suite with spa bath and spacious walk-in closet featuring customized organization system, three secondary bedrooms - one with built-in shelving that currently serves as an office - and a convenient upper level laundry room. Pull-down attic storage. Two car front-load garage with utility sink, fenced back yard with raised stone garden beds, and spacious rear deck. Terrific neighborhood amenities include community pool, tennis and playground for just $116/qtr! Cobblestone Village is so convenient to downtown Clayton, schools, and shopping, offers close proximity to Hwy 70, Hwy 42, I-40, I-95, and is just 25 minutes to downtown Raleigh!

4
beds

3
baths

2,230 Sq.Ft. LIVING AREA

5,663 Sq.Ft. lot

Kendra Kohut

Kendra Kohut

Features & Amenities

Interior

  • total bedrooms4
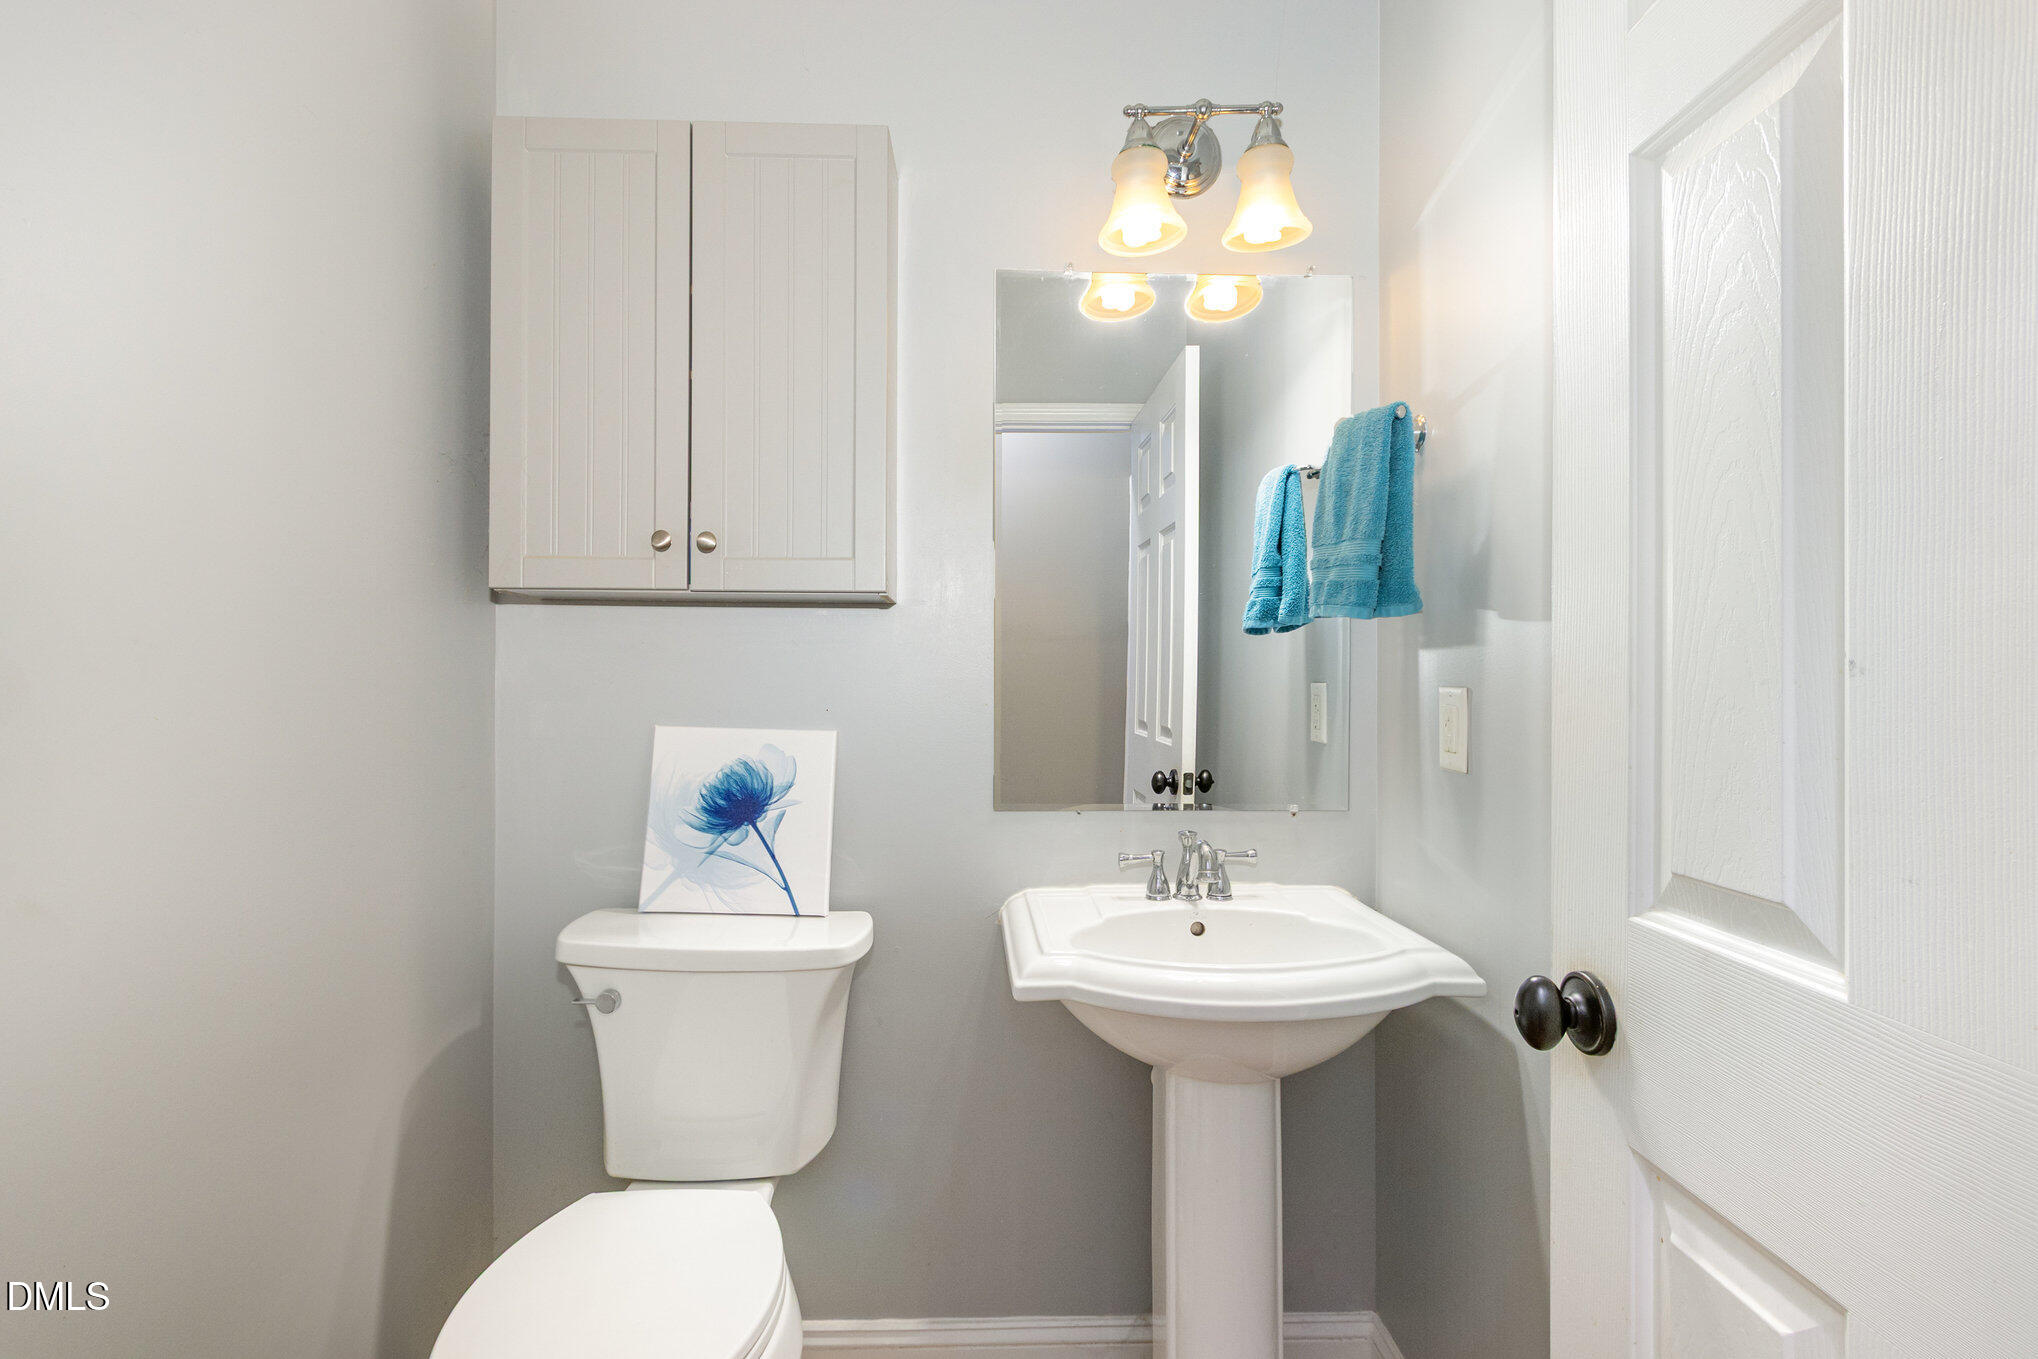
  • Total bathrooms3
  • full bathrooms2
  • half bathroom1
  • Laundry room Laundry Room, Upper Level
  • Flooring Carpet, Ceramic Tile, Luxury Vinyl
  • APPLIANCES Cooktop, Dishwasher, Electric Range, Gas Water Heater, Microwave, Wall Oven
  • other interior Features Bookcases, Built-in Features, Ceiling Fan(s), Double Vanity, Granite Counters, Kitchen Island, Kitchen/Dining Room Combination, Open Floorplan, Pantry, Radon Mitigation, Recessed Lighting, Smooth Ceilings, Soaking Tub, Vaulted Ceiling(s), Walk-In Closet(s), Walk-In Shower

Area & Lot

  • Status Sold
  • Date Sold December 31, 2025
  • Living Area2,230 Sq.Ft.
  • Total Area2,230 Sq.Ft.
  • Lot Area5,663 Sq.Ft.
  • MLS® ID10130843
  • TypeResidential
  • YEAR BUILT2008
  • NeighborhoodClayton
  • Architecture StylesCraftsman, Traditional, Transitional
  • Elementary SchoolJohnston - E Clayton
  • Middle SchoolJohnston - Clayton
  • High SchoolJohnston - Clayton

Exterior

  • STORIES2
  • Garage Space2.0
  • water SourcePublic
  • utilitiesElectricity Connected, Natural Gas Connected, Sewer Connected, Water Connected
  • roofShingle
  • lot featuresBack Yard, Garden, Gentle Sloping, Rectangular Lot, Sloped Down
  • parkingConcrete, Garage, Garage Faces Front
  • HEAT TYPECentral, Fireplace(s), Forced Air, Natural Gas
  • AIR CONDITIONINGCentral Air
  • sewerPublic Sewer
  • SubstructureSlab
  • HOA AmenitiesPark, Playground, Pool, Tennis Court(s)
  • security FeaturesSmoke Detector(s)
  • other exterior FeaturesFenced Yard, Rain Gutters

Financial

  • Sales Price$345,000
  • HOA $39/3 mos

Clayton

Explore

Work With Kendra

With personalized guidance, local market expertise, and a relationship-driven approach, you’ll have the knowledge and support you need to navigate your next real estate move with confidence.

Follow Me on Instagram