Leave a Message

Thank you for your message. I will be in touch with you shortly.

2516 Pikes Peak Drive Unit: Landrum
SEE ALL PHOTOS
2516 Pikes Peak Drive Unit: Landrum
Listing courtesy of Lennar Carolinas LLC
Sold

2516 Pikes Peak Drive Unit: Landrum

2516 Pikes Peak Drive Unit: Landrum, Raleigh, NC 27616

$529,165
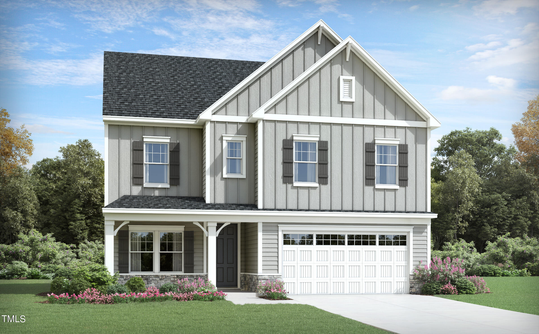
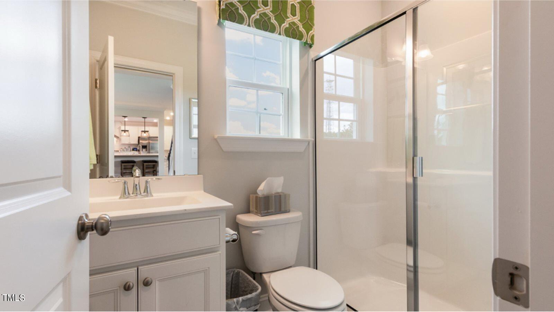
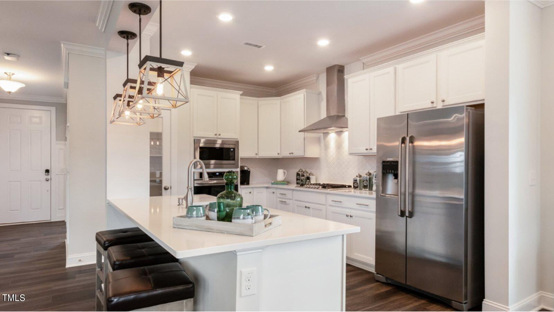
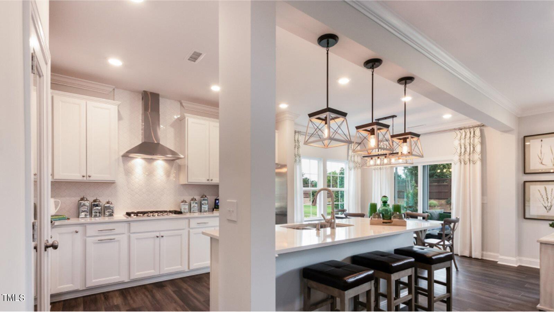
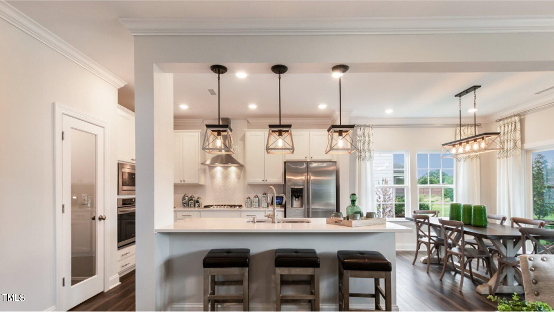
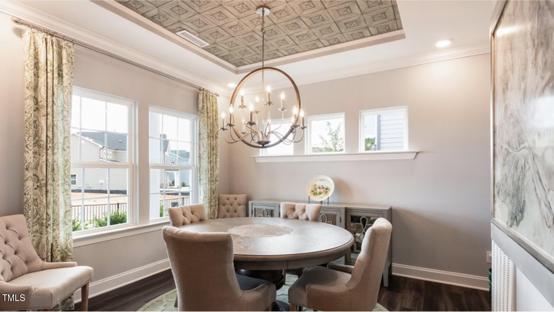
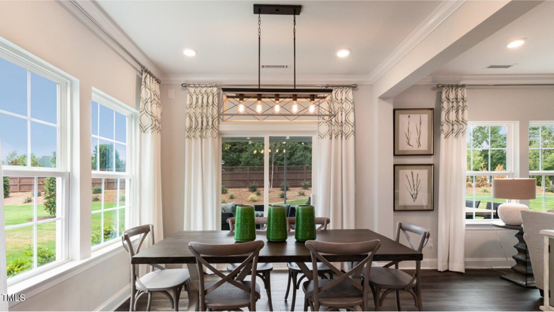
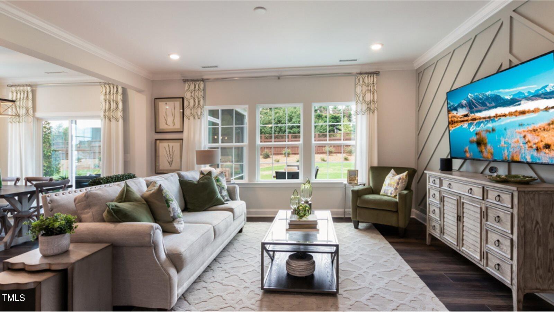
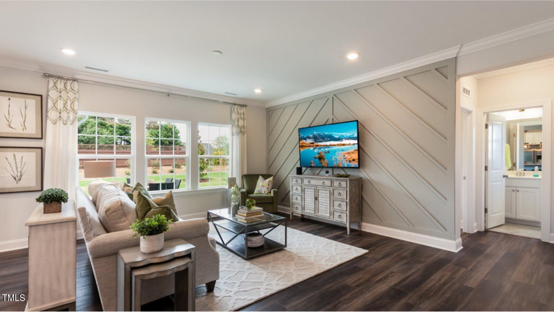
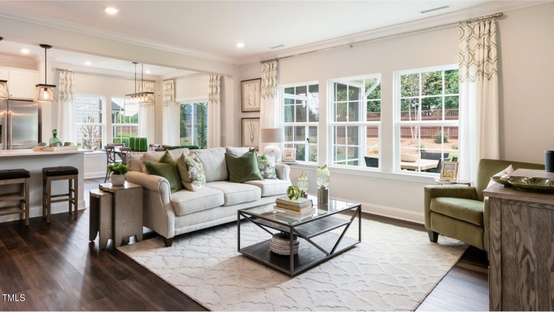
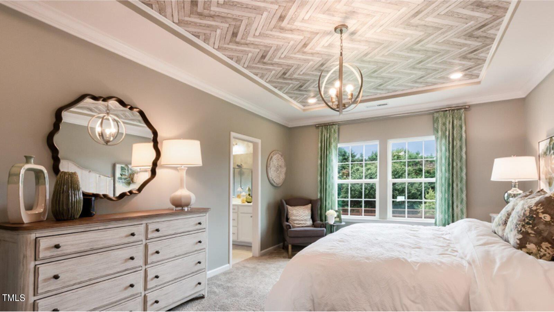
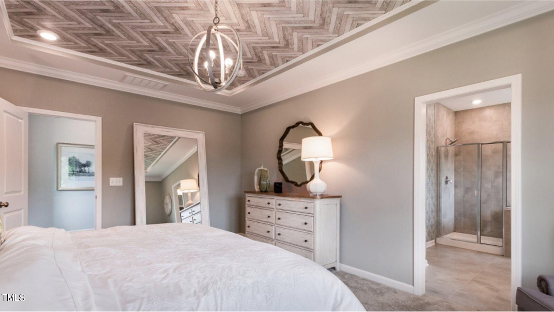
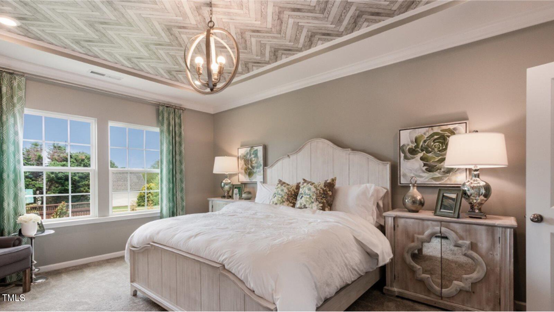
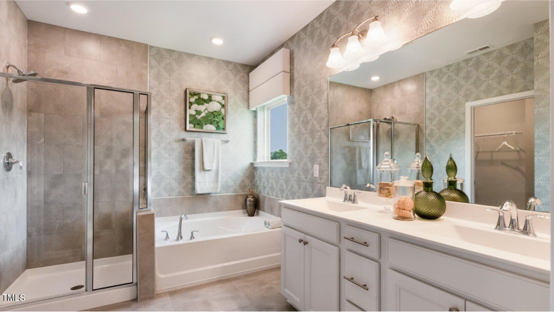
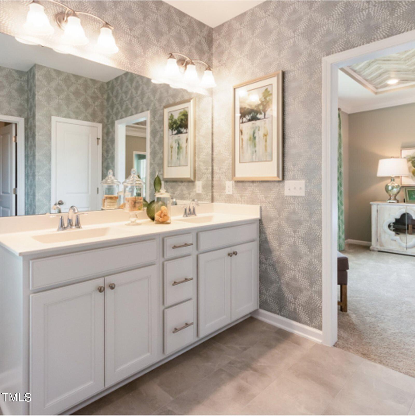
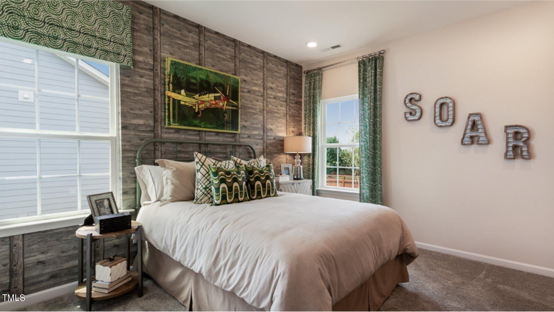
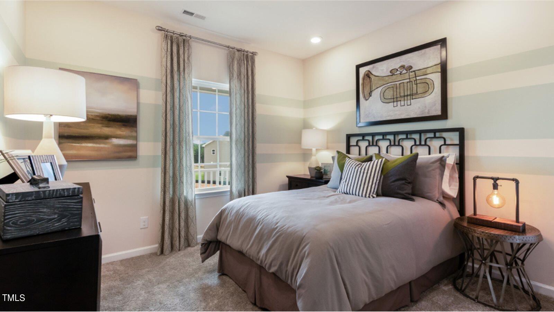
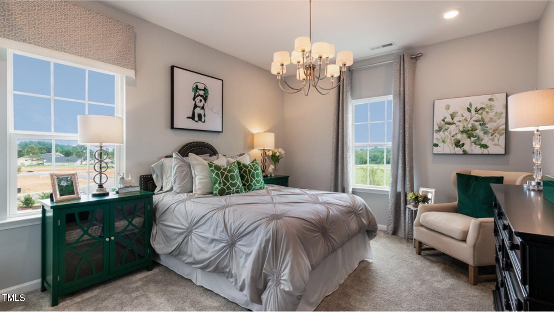
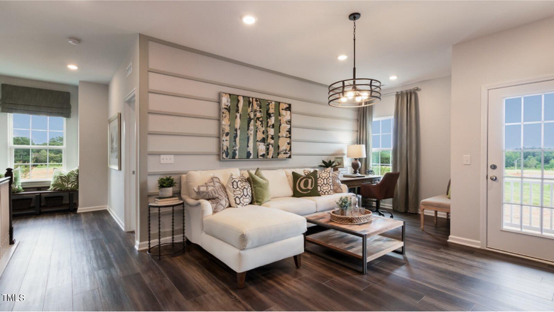
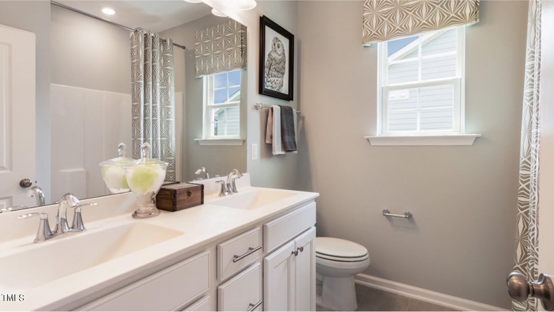
Ask about our available incentives! 5 bedroom Landrum ready late summer 2024 that features buffers on one side and to the back of the homesite at Milburnie Ridge by Lennar, a North Raleigh destination. 5 bedrooms including 1 on the first floor. Full bath also on first floor. Formal dining room and breakfast nook. Screened Porch. Elite upgraded design package includes Quartz kitchen countertops, White 42' cabinets with full overlay, SS farmhouse apron sink, under cabinet kitchen lighting, gas cooktop, SS dishwasher, chimney hood vented to outside, wall ovens. Cased window trim, Gas tankless water heater, semi-frameless shower door in owner's bath + tile shower walls. Separate tub and shower in owner's spa bath. Large central Loft/Gameroom upstairs. Laundry room upper cabinets for extra storage. Plan a fantastic holiday season with your new home!

5
beds

3
baths

2,619 Sq.Ft. LIVING AREA

6,969.6 Sq.Ft. lot

Kendra Kohut

Kendra Kohut

Features & Amenities

Interior

  • total bedrooms5
  • Total bathrooms3
  • full bathrooms3
  • Laundry room Laundry Room, Upper Level
  • Flooring Carpet, Ceramic Tile, Vinyl, Tile
  • APPLIANCES Convection Oven, Dishwasher, Gas Cooktop, Microwave, Range Hood, Tankless Water Heater, Oven
  • other interior Features Double Vanity, Entrance Foyer, High Ceilings, Pantry, Quartz Counters, Separate Shower, Smart Thermostat, Smooth Ceilings, Soaking Tub, Walk-In Closet(s), Walk-In Shower

Area & Lot

  • Status Sold
  • Date Sold August 30, 2024
  • Living Area2,619 Sq.Ft.
  • Total Area2,619 Sq.Ft.
  • Lot Area6,969.6 Sq.Ft.
  • MLS® ID10013535
  • TypeResidential
  • YEAR BUILT2024
  • NeighborhoodRaleigh
  • Architecture StylesTransitional
  • Elementary SchoolWake - Forestville Road
  • Middle SchoolWake - Neuse River
  • High SchoolWake - Knightdale

Exterior

  • STORIES2
  • Garage Space2.0
  • water SourcePublic
  • utilitiesCable Available, Electricity Available, Electricity Connected, Natural Gas Available, Natural Gas Connected, Sewer Connected, Water Connected
  • roofShingle
  • lot featuresBack Yard, Landscaped
  • parkingAttached, Concrete, Driveway, Garage
  • HEAT TYPEForced Air, Natural Gas, Zoned
  • AIR CONDITIONINGCentral Air, Zoned
  • sewerPublic Sewer
  • SubstructureSlab
  • HOA AmenitiesNone
  • other exterior FeaturesPrivate Yard, Rain Gutters

Financial

  • Sales Price$529,165
  • Real Estate Tax $5,400/yr
  • HOA $46/mo
  • Zoning R-6
View Virtual Tour

Raleigh

Explore

Work With Kendra

With personalized guidance, local market expertise, and a relationship-driven approach, you’ll have the knowledge and support you need to navigate your next real estate move with confidence.

Follow Me on Instagram