Leave a Message

Thank you for your message. I will be in touch with you shortly.

219 Stone Monument Drive
SEE ALL PHOTOS
219 Stone Monument Drive
Listing courtesy of Long & Foster Real Estate INC/Raleigh
Sold

219 Stone Monument Drive

219 Stone Monument Drive, Wake Forest, NC 27587

$445,000
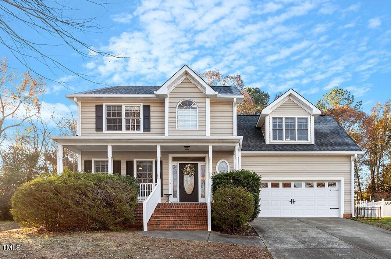
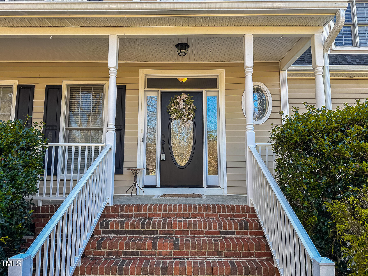
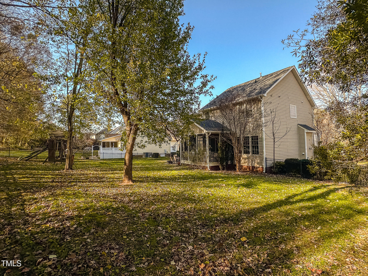
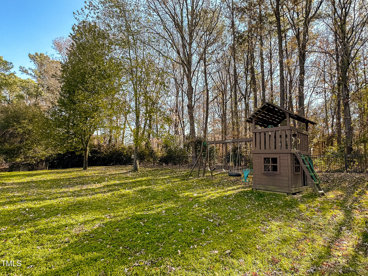
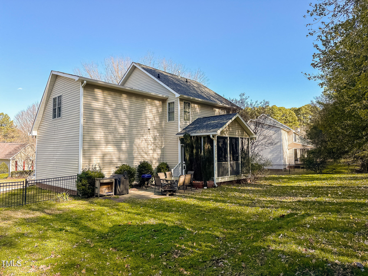
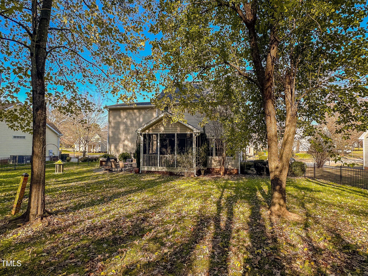
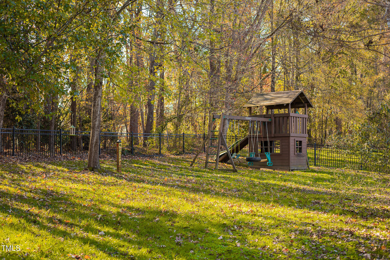
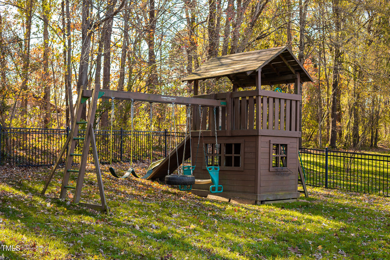
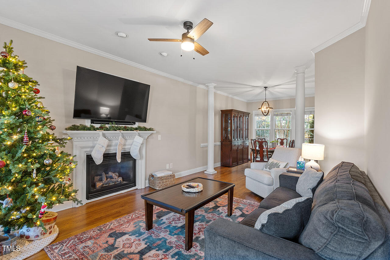
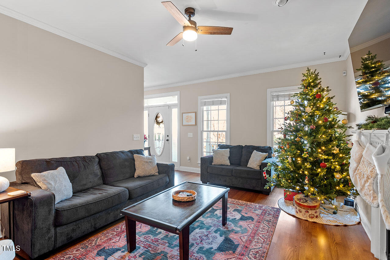
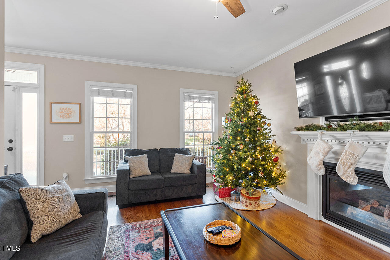
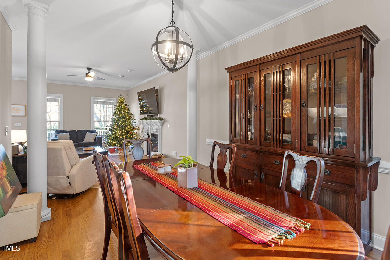
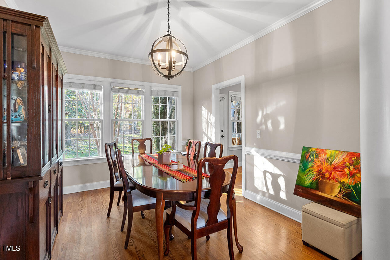
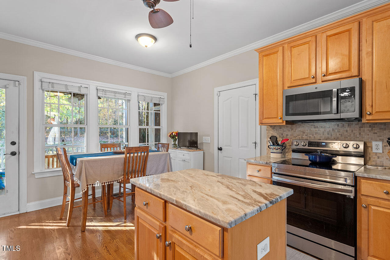
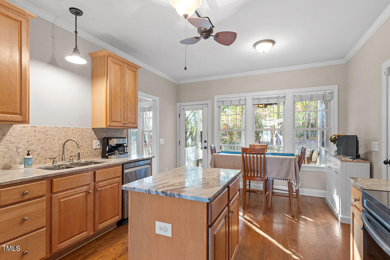
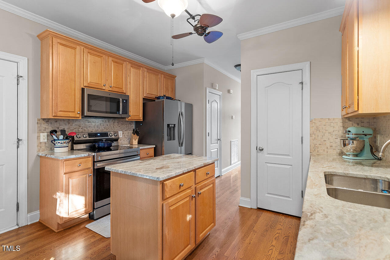
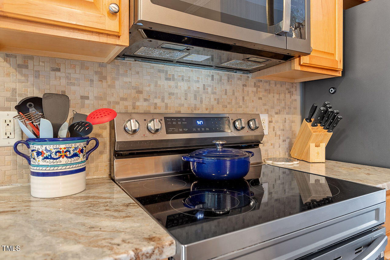
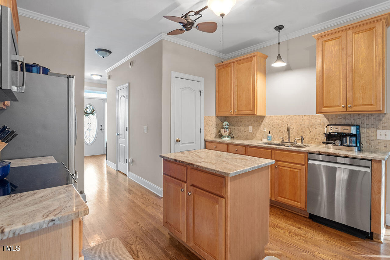
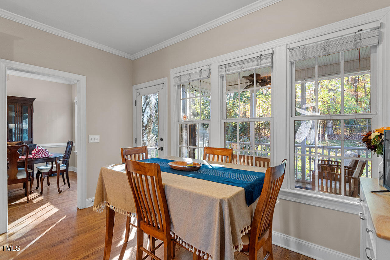
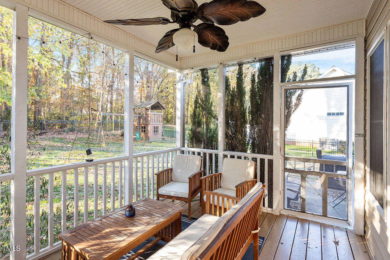
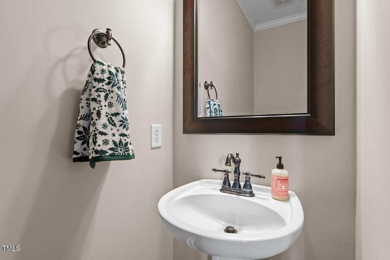
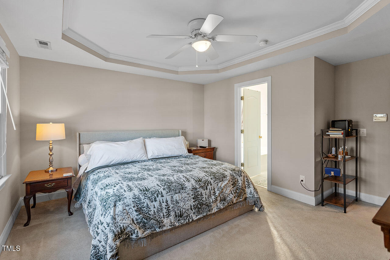
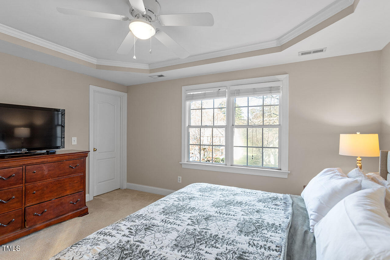
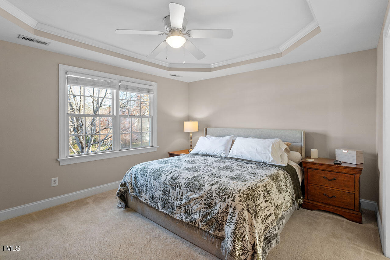
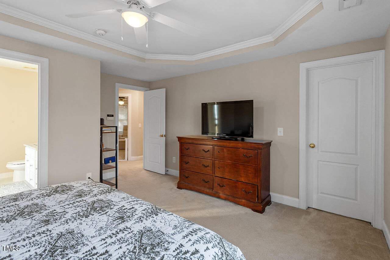
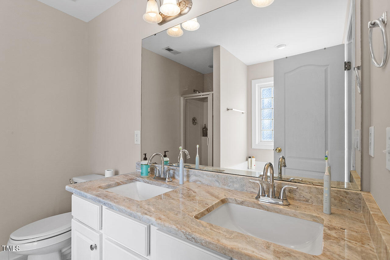
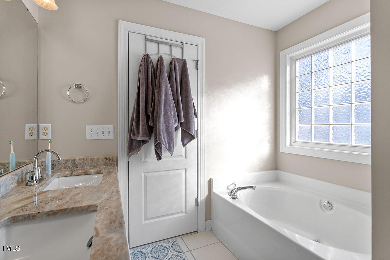
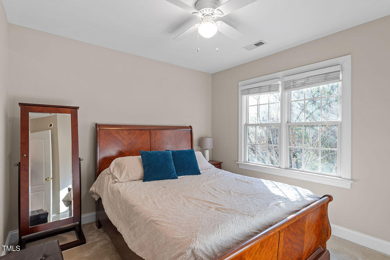
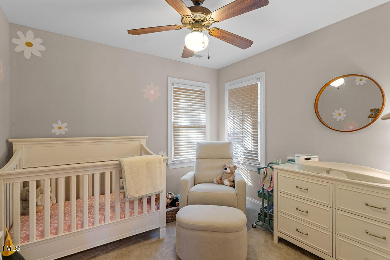
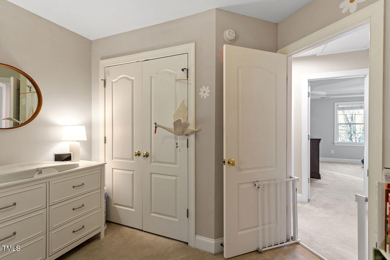
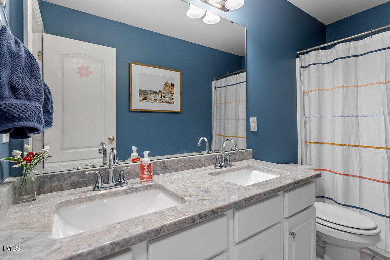
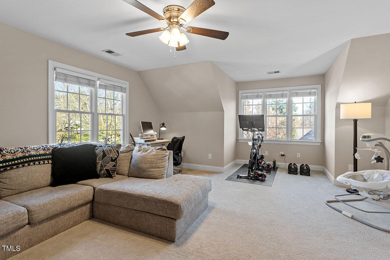
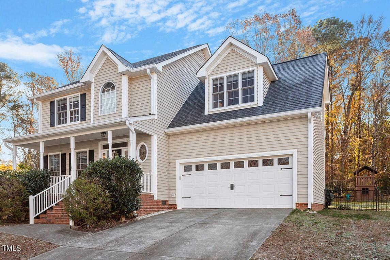
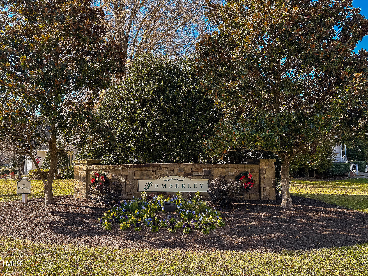
Beautifully UPDATED, CLEAN and MOVE-IN READY traditional home in a fantastic Wake Forest neighborhood convenient to tons of shopping and restaurants, parks and schools! Recent updates include NEW professionally painted interiors in warm neutral palate, NEW plumbing and lighting fixtures, NEW kitchen appliances in Nov/Dec 2021, NEW HVAC in June 2022 (2nd) and 2021 (1st), NEW roof in 2020, UPDATED bathrooms, NEW washer/dryer in 2021, professionally cleaned carpets on second level and recent exterior power washing. Refrigerator, washer and dryer can convey with acceptable offer. You can begin or end your day on the lovely rocking chair front porch or the rear screened porch which overlooks a peaceful, level fenced back yard with private wooded buffer. The main level living spaces offer warm hardwoods, wide horizontal blinds, an entry foyer, spacious family room with gas log fireplace, formal dining room plus a convenient dining area in the sunny kitchen, which features updated SS appliances (2021), updated granite countertops and tile backsplash, warm wood cabinets, a convenient prep island and pantry. Highlights of the private second level are the generous primary suite with tray ceiling and WIC, an updated ensuite bath with dual vanity, soaking tub and separate shower. Two additional bedrooms, an updated hall bathroom and large light-filled bonus room are also located on the second level. The two-car garage provides tons of storage with custom shelving. Pemberley is close to shopping, schools, parks and restaurants like the popular Factory and nearby Wegmans, with quick access to US1, 540 and Hwy 98!

3
beds

3
baths

1,949 Sq.Ft. LIVING AREA

10,019 Sq.Ft. lot

Kendra Kohut

Kendra Kohut

Features & Amenities

Interior

  • total bedrooms3
  • Total bathrooms3
  • full bathrooms2
  • half bathroom1
  • Laundry room Laundry Room, Upper Level
  • Flooring Carpet, Hardwood, Tile
  • Fireplace Family Room, Gas Log
  • APPLIANCES Dishwasher, Dryer, Electric Cooktop, Electric Range, ENERGY STAR Qualified Appliances, Ice Maker, Microwave, Refrigerator, Washer
  • other interior Features Bathtub/Shower Combination, Ceiling Fan(s), Double Vanity, Eat-in Kitchen, Entrance Foyer, Granite Counters, Kitchen Island, Pantry, Separate Shower, Smooth Ceilings, Soaking Tub, Storage, Tray Ceiling(s), Walk-In Closet(s), Walk-In Shower

Area & Lot

  • Status Sold
  • Date Sold February 3, 2025
  • Living Area1,949 Sq.Ft.
  • Total Area1,949 Sq.Ft.
  • Lot Area10,019 Sq.Ft.
  • MLS® ID10066146
  • TypeResidential
  • YEAR BUILT2001
  • NeighborhoodWake Forest
  • Architecture StylesTraditional
  • Elementary SchoolWake - Forest Pines
  • Middle SchoolWake - Wake Forest
  • High SchoolWake - Wake Forest

Exterior

  • STORIES2
  • Garage Space2.0
  • water SourcePublic
  • utilitiesCable Connected, Electricity Connected, Natural Gas Connected, Sewer Connected, Water Connected
  • roofShingle
  • lot featuresBack Yard, Gentle Sloping, Hardwood Trees, Landscaped
  • parkingConcrete, Driveway, Garage Faces Front
  • HEAT TYPECentral, Forced Air, Natural Gas, Zoned
  • AIR CONDITIONINGCeiling Fan(s), Central Air, Zoned
  • sewerPublic Sewer
  • SubstructurePillar/Post/Pier
  • HOA AmenitiesManagement
  • other exterior FeaturesFenced Yard, Rain Gutters

Financial

  • Sales Price$445,000
  • HOA $160/yr

Wake Forest

Explore

Work With Kendra

With personalized guidance, local market expertise, and a relationship-driven approach, you’ll have the knowledge and support you need to navigate your next real estate move with confidence.

Follow Me on Instagram