Leave a Message

Thank you for your message. I will be in touch with you shortly.

11342 Oakcroft Drive
SEE ALL PHOTOS
11342 Oakcroft Drive
Listing courtesy of Long & Foster Real Estate INC/Raleigh
Sold

11342 Oakcroft Drive

11342 Oakcroft Drive, Raleigh, NC 27614

$710,000
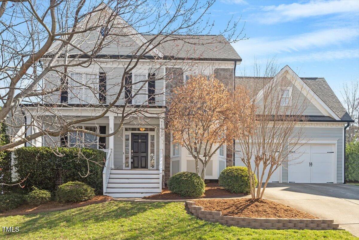
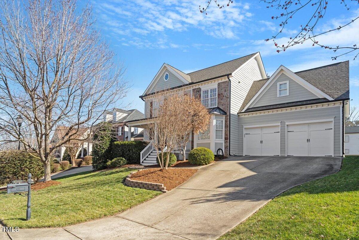
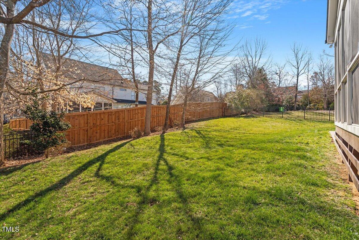
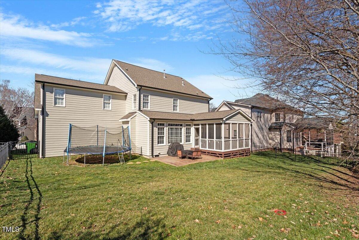
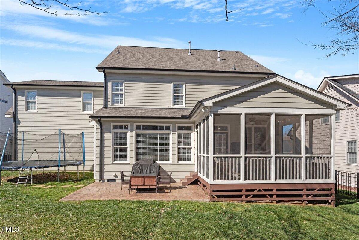
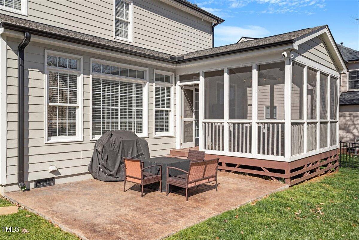
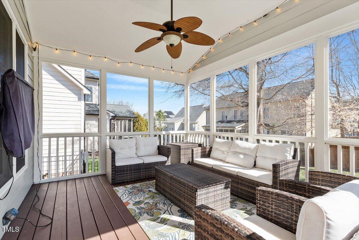
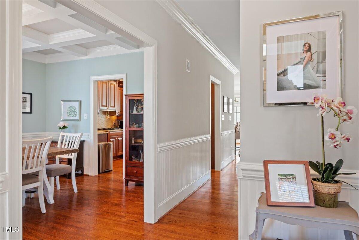
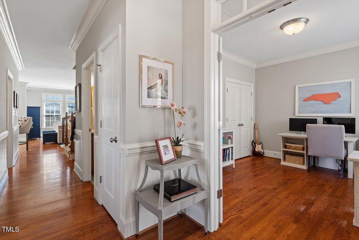
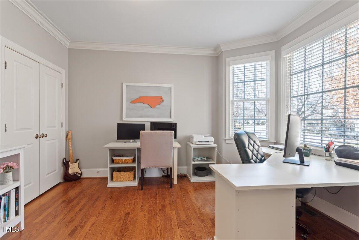
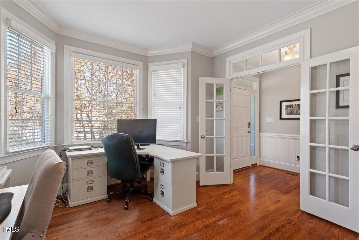
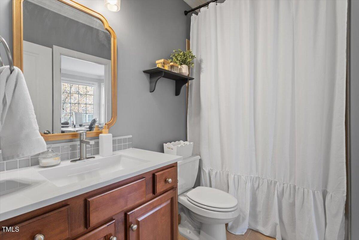
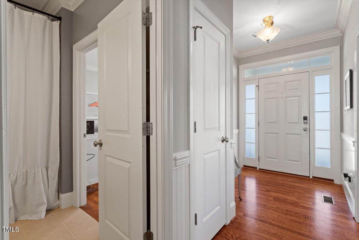
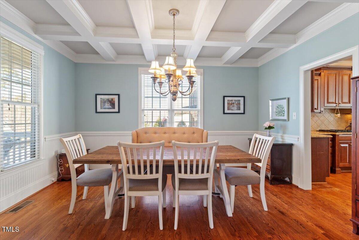
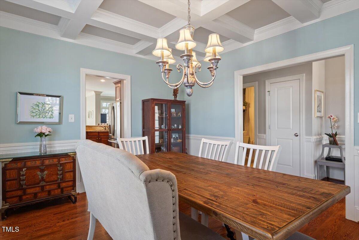
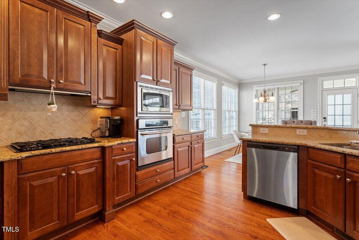
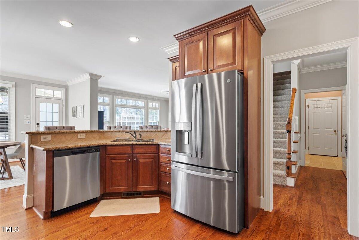
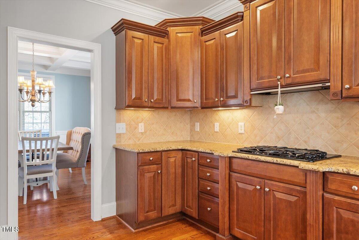
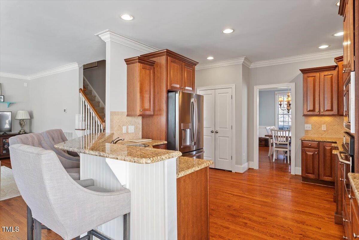
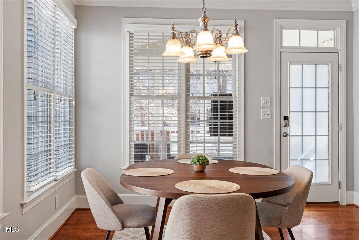
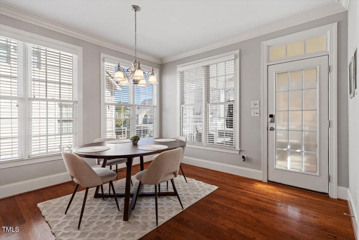
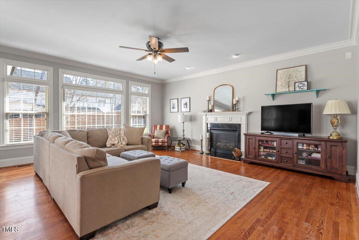
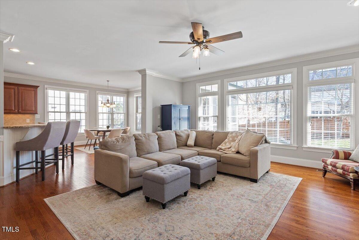
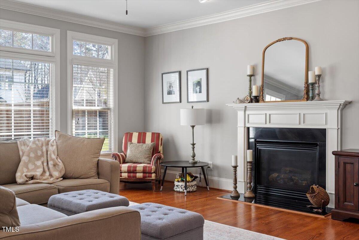
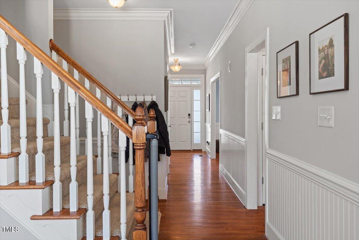
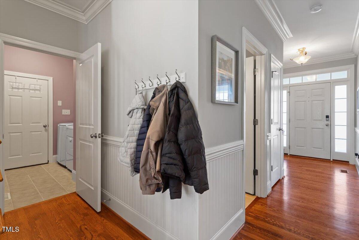
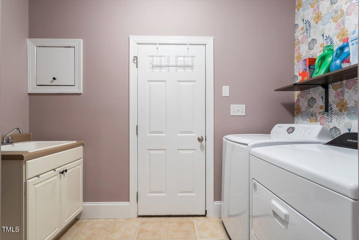
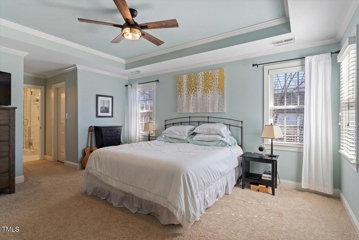
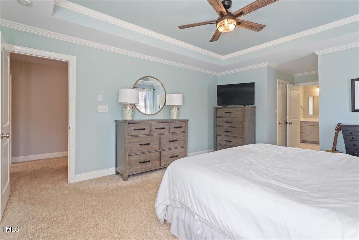
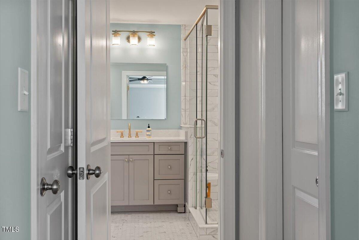
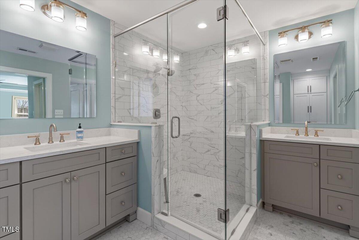
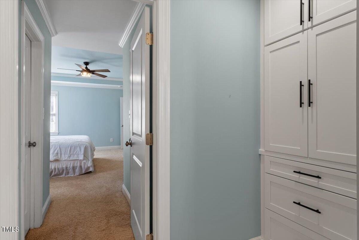
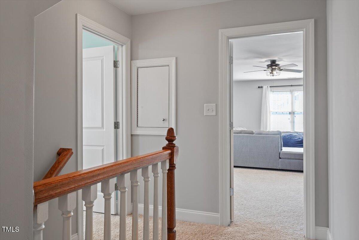
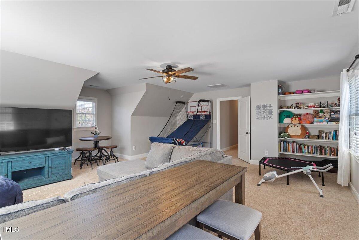
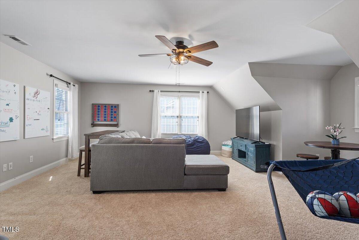
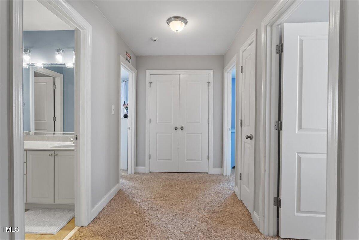
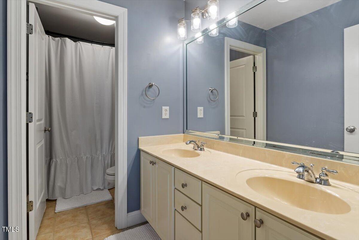
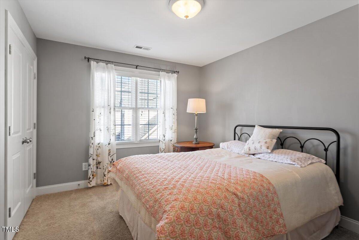
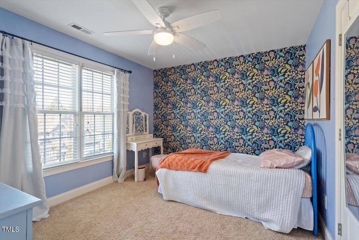
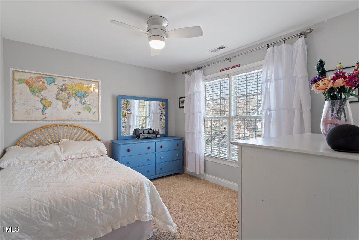
Welcome to 11342 Oakcroft! Nestled between Falls of Neuse and the vibrant Bedford/Falls River neighborhoods is the quiet enclave of Oakcroft. Located at the end of a cul-de-sac and situated on a gently sloped lot with a flat, fenced back yard, you'll find room to breathe in this lovely updated Colonial revival home. The wide foyer entry leads to a spacious formal dining room with beautiful coffered ceiling and generous moldings. A main level office with double French doors can serve as a 5th bedroom and has direct access to the first floor full bath. A spacious chef's kitchen features granite counters and tile backsplash, stainless appliances including a gas cooktop, newer refrigerator, new microwave and six-month-old dishwasher. The sunny breakfast area and large, light-filled family room with gas log fireplace have views of the rear screened porch, perfect for sipping early morning coffee or evening beverages as you enjoy the back yard view. The laundry room/drop zone with large sink and laundry chute is conveniently located between the main level living areas and the attached two-bay garage. Ascend to the second level of the home and you'll find four spacious bedrooms plus a huge bonus room. The primary bedroom retreat features dual walk-in closets and a fabulous, newly-renovated luxe bath (2021) with walk-in shower, dedicated dual vanities, private water closet and custom built-in cabinetry. Three secondary bedrooms share abundant linen closet storage, a wide hallway and a full bath with dual vanities. The walk-up attic on the third level has tons of floored storage and is ready for future expansion if needed. Other recent updates include roof and gutters (2022), 1st floor HVAC (2022), hot water heater (2025), microwave and dishwasher (2024), fixtures/ceiling fans (2024), fresh paint and more! Convenient to loads of shopping, restaurants, entertainment and parks, and just minutes to schools, healthcare, I-540 and US1/401!

4
beds

3
baths

3,078 Sq.Ft. LIVING AREA

8,712 Sq.Ft. lot

Kendra Kohut

Kendra Kohut

Features & Amenities

Interior

  • total bedrooms4
  • Total bathrooms3
  • full bathrooms3
  • Laundry room Laundry Chute, Laundry Room, Main Level, Sink
  • Flooring Carpet, Ceramic Tile, Hardwood
  • Fireplace Family Room
  • APPLIANCES Built-In Gas Range, Dishwasher, Gas Cooktop, Gas Water Heater, Ice Maker, Microwave, Refrigerator, Stainless Steel Appliance(s), Wall Oven
  • other interior Features Breakfast Bar, Ceiling Fan(s), Coffered Ceiling(s), Crown Molding, Double Vanity, Dual Closets, Granite Counters, High Ceilings, Pantry, Smooth Ceilings, Storage, Tray Ceiling(s), Walk-In Closet(s), Walk-In Shower, Water Closet, Wired for Sound

Area & Lot

  • Status Sold
  • Date Sold May 1, 2025
  • Living Area3,078 Sq.Ft.
  • Total Area3,078 Sq.Ft.
  • Lot Area8,712 Sq.Ft.
  • MLS® ID10080719
  • TypeResidential
  • YEAR BUILT2006
  • NeighborhoodRaleigh
  • Architecture StylesColonial
  • Elementary SchoolWake - Brassfield
  • Middle SchoolWake - Wakefield
  • High SchoolWake - Wakefield

Exterior

  • STORIES2
  • Garage Space2.0
  • water SourcePublic
  • utilitiesCable Available, Electricity Connected, Natural Gas Connected, Sewer Connected, Water Connected
  • roofShingle
  • lot featuresBack Yard, Cul-De-Sac, Gentle Sloping, Hardwood Trees, Landscaped, Rectangular Lot, Sprinklers In Front, Sprinklers In Rear
  • parkingAttached, Garage Faces Front
  • HEAT TYPEForced Air, Natural Gas, Zoned
  • AIR CONDITIONINGCeiling Fan(s), Central Air
  • sewerPublic Sewer
  • SubstructurePillar/Post/Pier
  • security FeaturesPrewired, Smoke Detector(s)
  • other exterior FeaturesFenced Yard, Rain Gutters

Financial

  • Sales Price$710,000
  • HOA $29/yr

Raleigh

Explore

Work With Kendra

With personalized guidance, local market expertise, and a relationship-driven approach, you’ll have the knowledge and support you need to navigate your next real estate move with confidence.

Follow Me on Instagram