Leave a Message

Thank you for your message. I will be in touch with you shortly.

1115 Bayfield Drive
1115 Bayfield Drive
1115 Bayfield Drive
1115 Bayfield Drive
1115 Bayfield Drive
1115 Bayfield Drive
1115 Bayfield Drive
1115 Bayfield Drive
1115 Bayfield Drive
1115 Bayfield Drive
1115 Bayfield Drive
1115 Bayfield Drive
1115 Bayfield Drive
1115 Bayfield Drive
1115 Bayfield Drive
1115 Bayfield Drive
1115 Bayfield Drive
1115 Bayfield Drive
1115 Bayfield Drive
1115 Bayfield Drive
1115 Bayfield Drive
1115 Bayfield Drive
1115 Bayfield Drive
1115 Bayfield Drive
1115 Bayfield Drive
1115 Bayfield Drive
1115 Bayfield Drive
1115 Bayfield Drive
1115 Bayfield Drive
1115 Bayfield Drive
1115 Bayfield Drive
1115 Bayfield Drive
1115 Bayfield Drive
1115 Bayfield Drive
1115 Bayfield Drive
1115 Bayfield Drive
1115 Bayfield Drive
1115 Bayfield Drive
1115 Bayfield Drive
1115 Bayfield Drive
1115 Bayfield Drive
1115 Bayfield Drive
1115 Bayfield Drive
1115 Bayfield Drive
1115 Bayfield Drive
1115 Bayfield Drive
1115 Bayfield Drive
1115 Bayfield Drive
1115 Bayfield Drive
SEE ALL PHOTOS
1115 Bayfield Drive
1115 Bayfield Drive
1115 Bayfield Drive
1115 Bayfield Drive
1115 Bayfield Drive
1115 Bayfield Drive
1115 Bayfield Drive
1115 Bayfield Drive
1115 Bayfield Drive
1115 Bayfield Drive
1115 Bayfield Drive
1115 Bayfield Drive
1115 Bayfield Drive
1115 Bayfield Drive
1115 Bayfield Drive
1115 Bayfield Drive
1115 Bayfield Drive
1115 Bayfield Drive
1115 Bayfield Drive
1115 Bayfield Drive
1115 Bayfield Drive
1115 Bayfield Drive
1115 Bayfield Drive
1115 Bayfield Drive
1115 Bayfield Drive
1115 Bayfield Drive
1115 Bayfield Drive
1115 Bayfield Drive
1115 Bayfield Drive
1115 Bayfield Drive
1115 Bayfield Drive
1115 Bayfield Drive
1115 Bayfield Drive
1115 Bayfield Drive
1115 Bayfield Drive
1115 Bayfield Drive
1115 Bayfield Drive
1115 Bayfield Drive
1115 Bayfield Drive
1115 Bayfield Drive
1115 Bayfield Drive
1115 Bayfield Drive
1115 Bayfield Drive
1115 Bayfield Drive
1115 Bayfield Drive
1115 Bayfield Drive
1115 Bayfield Drive
1115 Bayfield Drive
1115 Bayfield Drive
Listing courtesy of Long & Foster Real Estate INC/Raleigh
Sold

1115 Bayfield Drive

1115 Bayfield Drive, Raleigh, NC 27606

$830,000
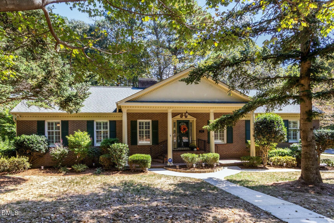
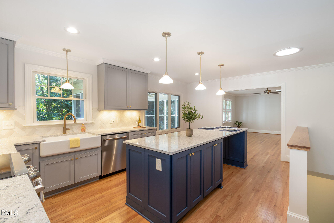
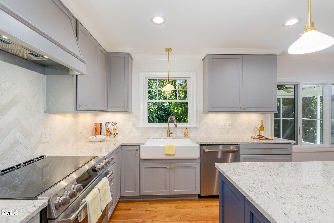
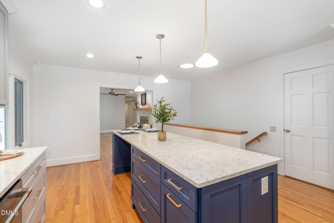
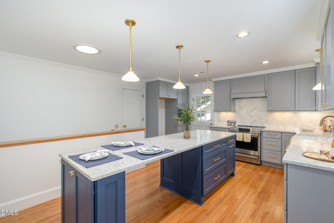
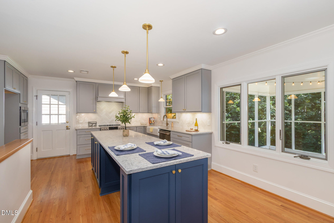
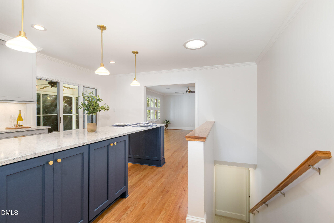
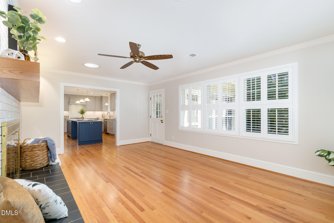
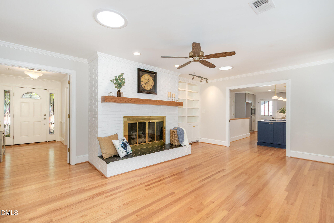
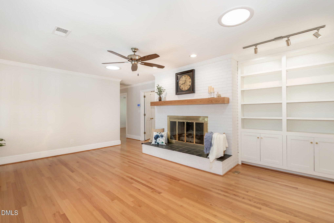
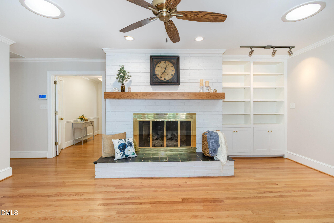
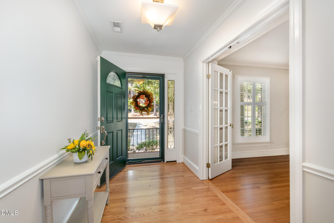
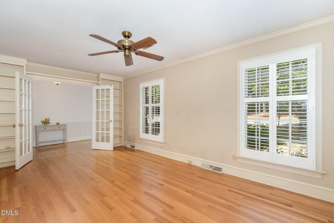
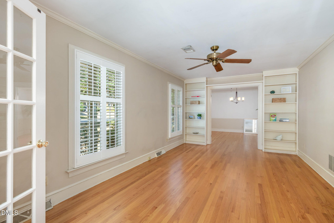
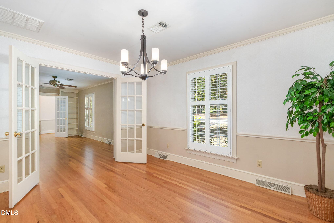
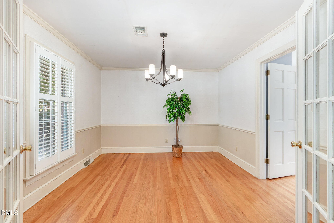
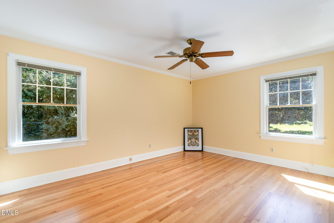
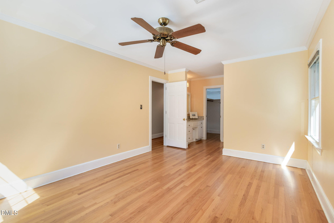
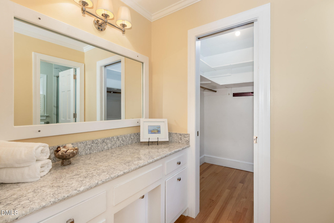
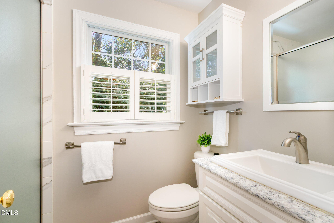
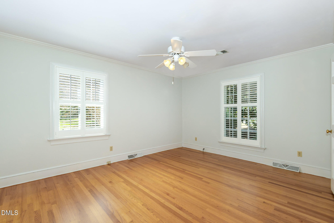
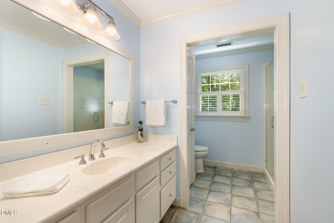
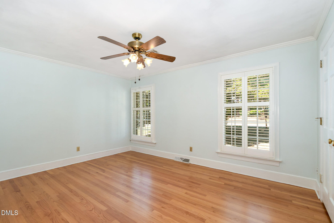
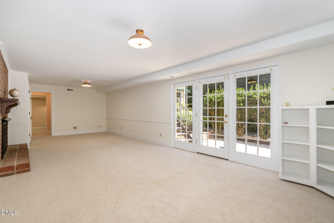
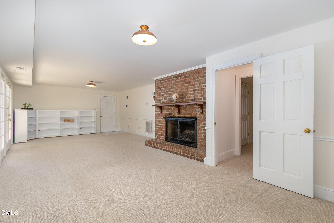
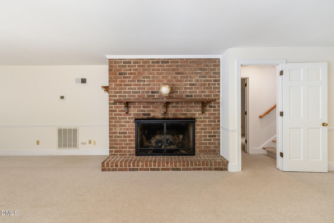
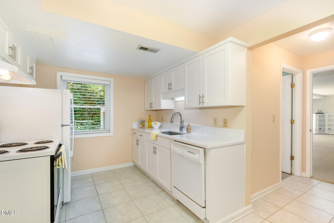
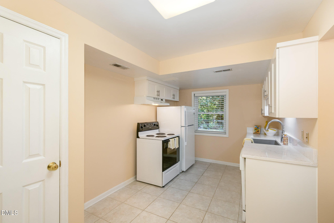
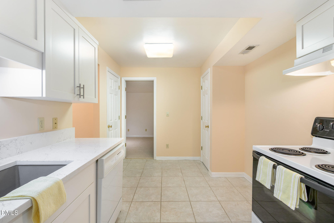
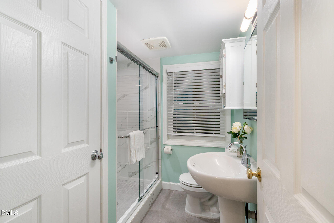
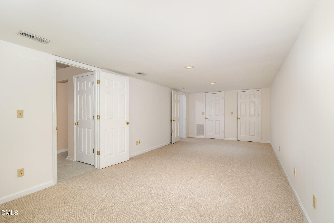
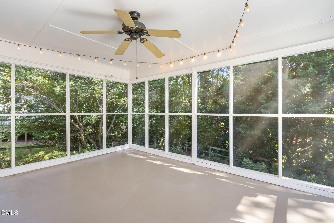
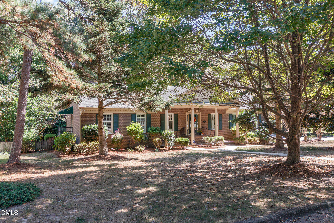
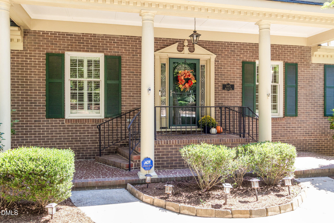
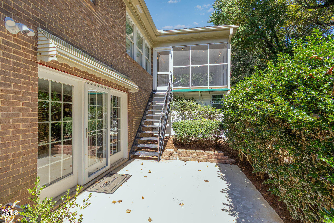
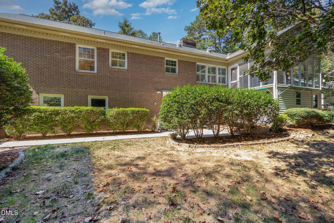
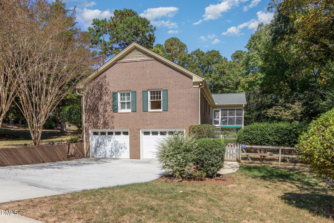
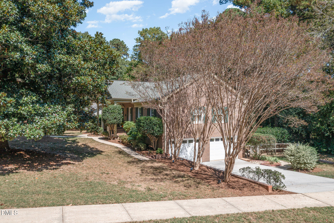
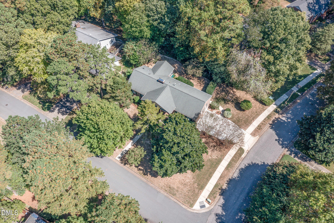
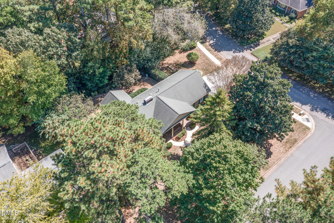
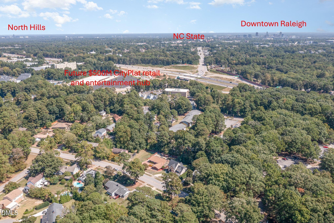
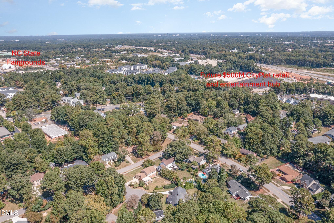
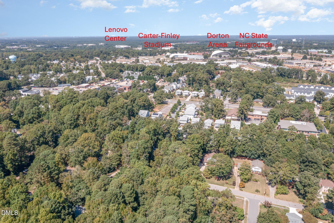
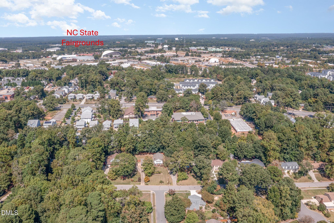
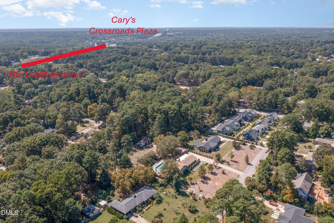
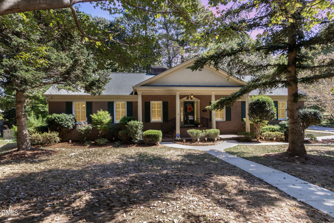
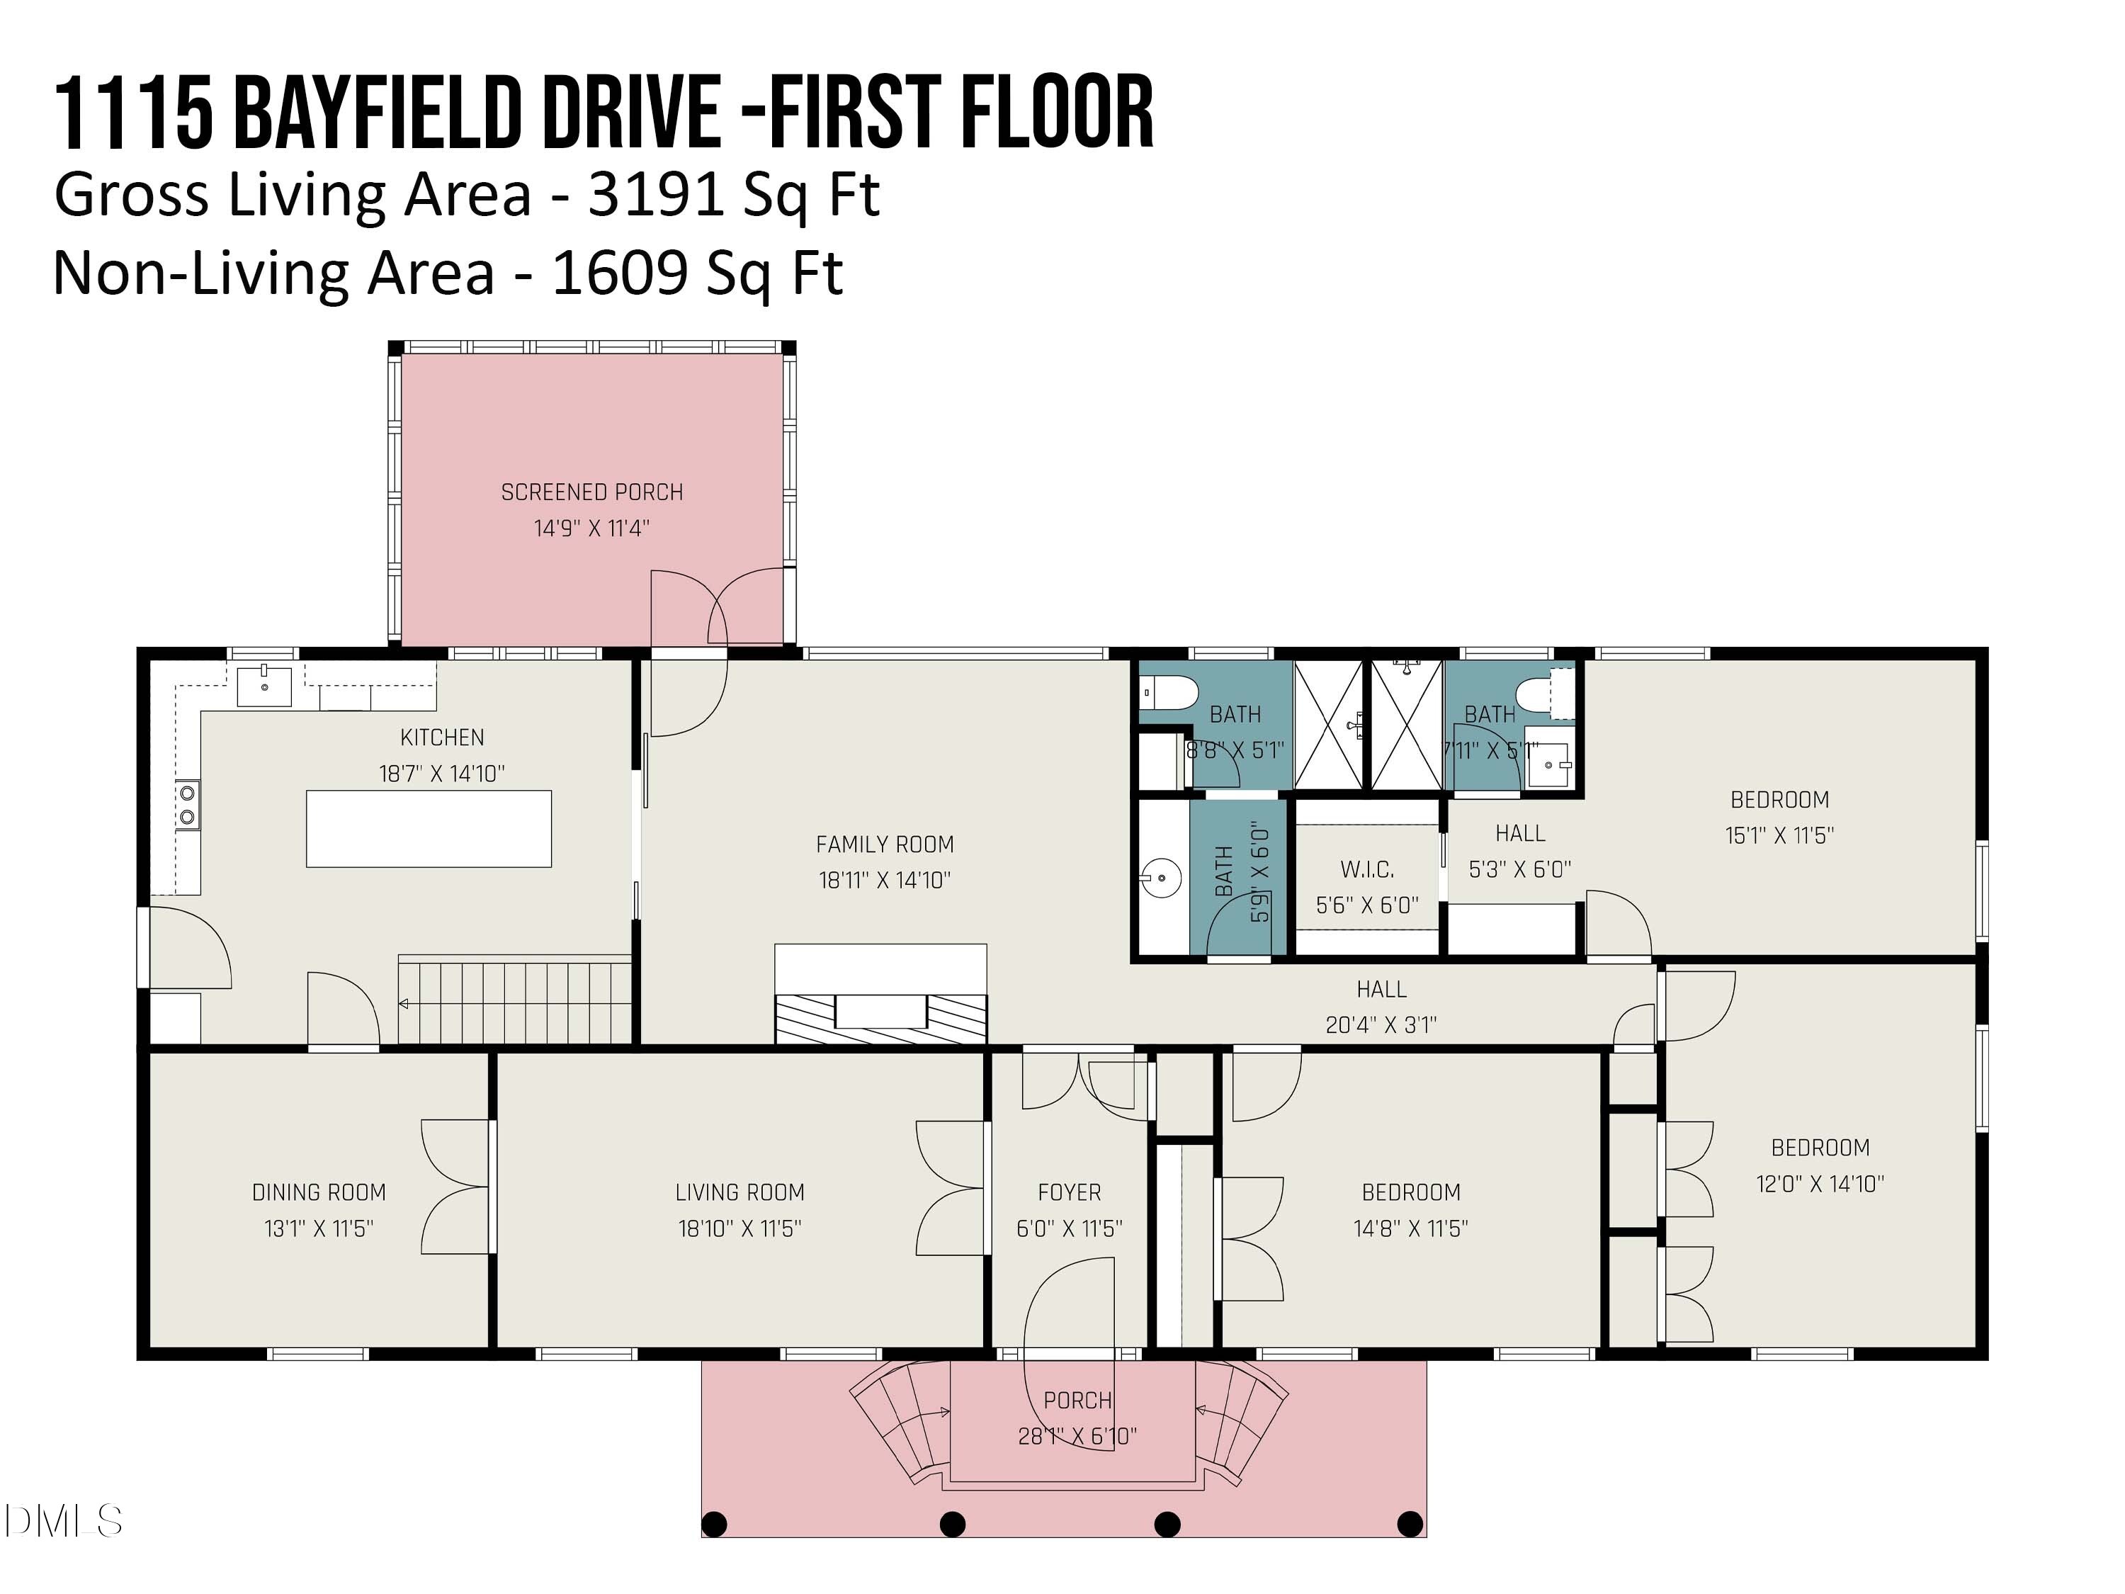
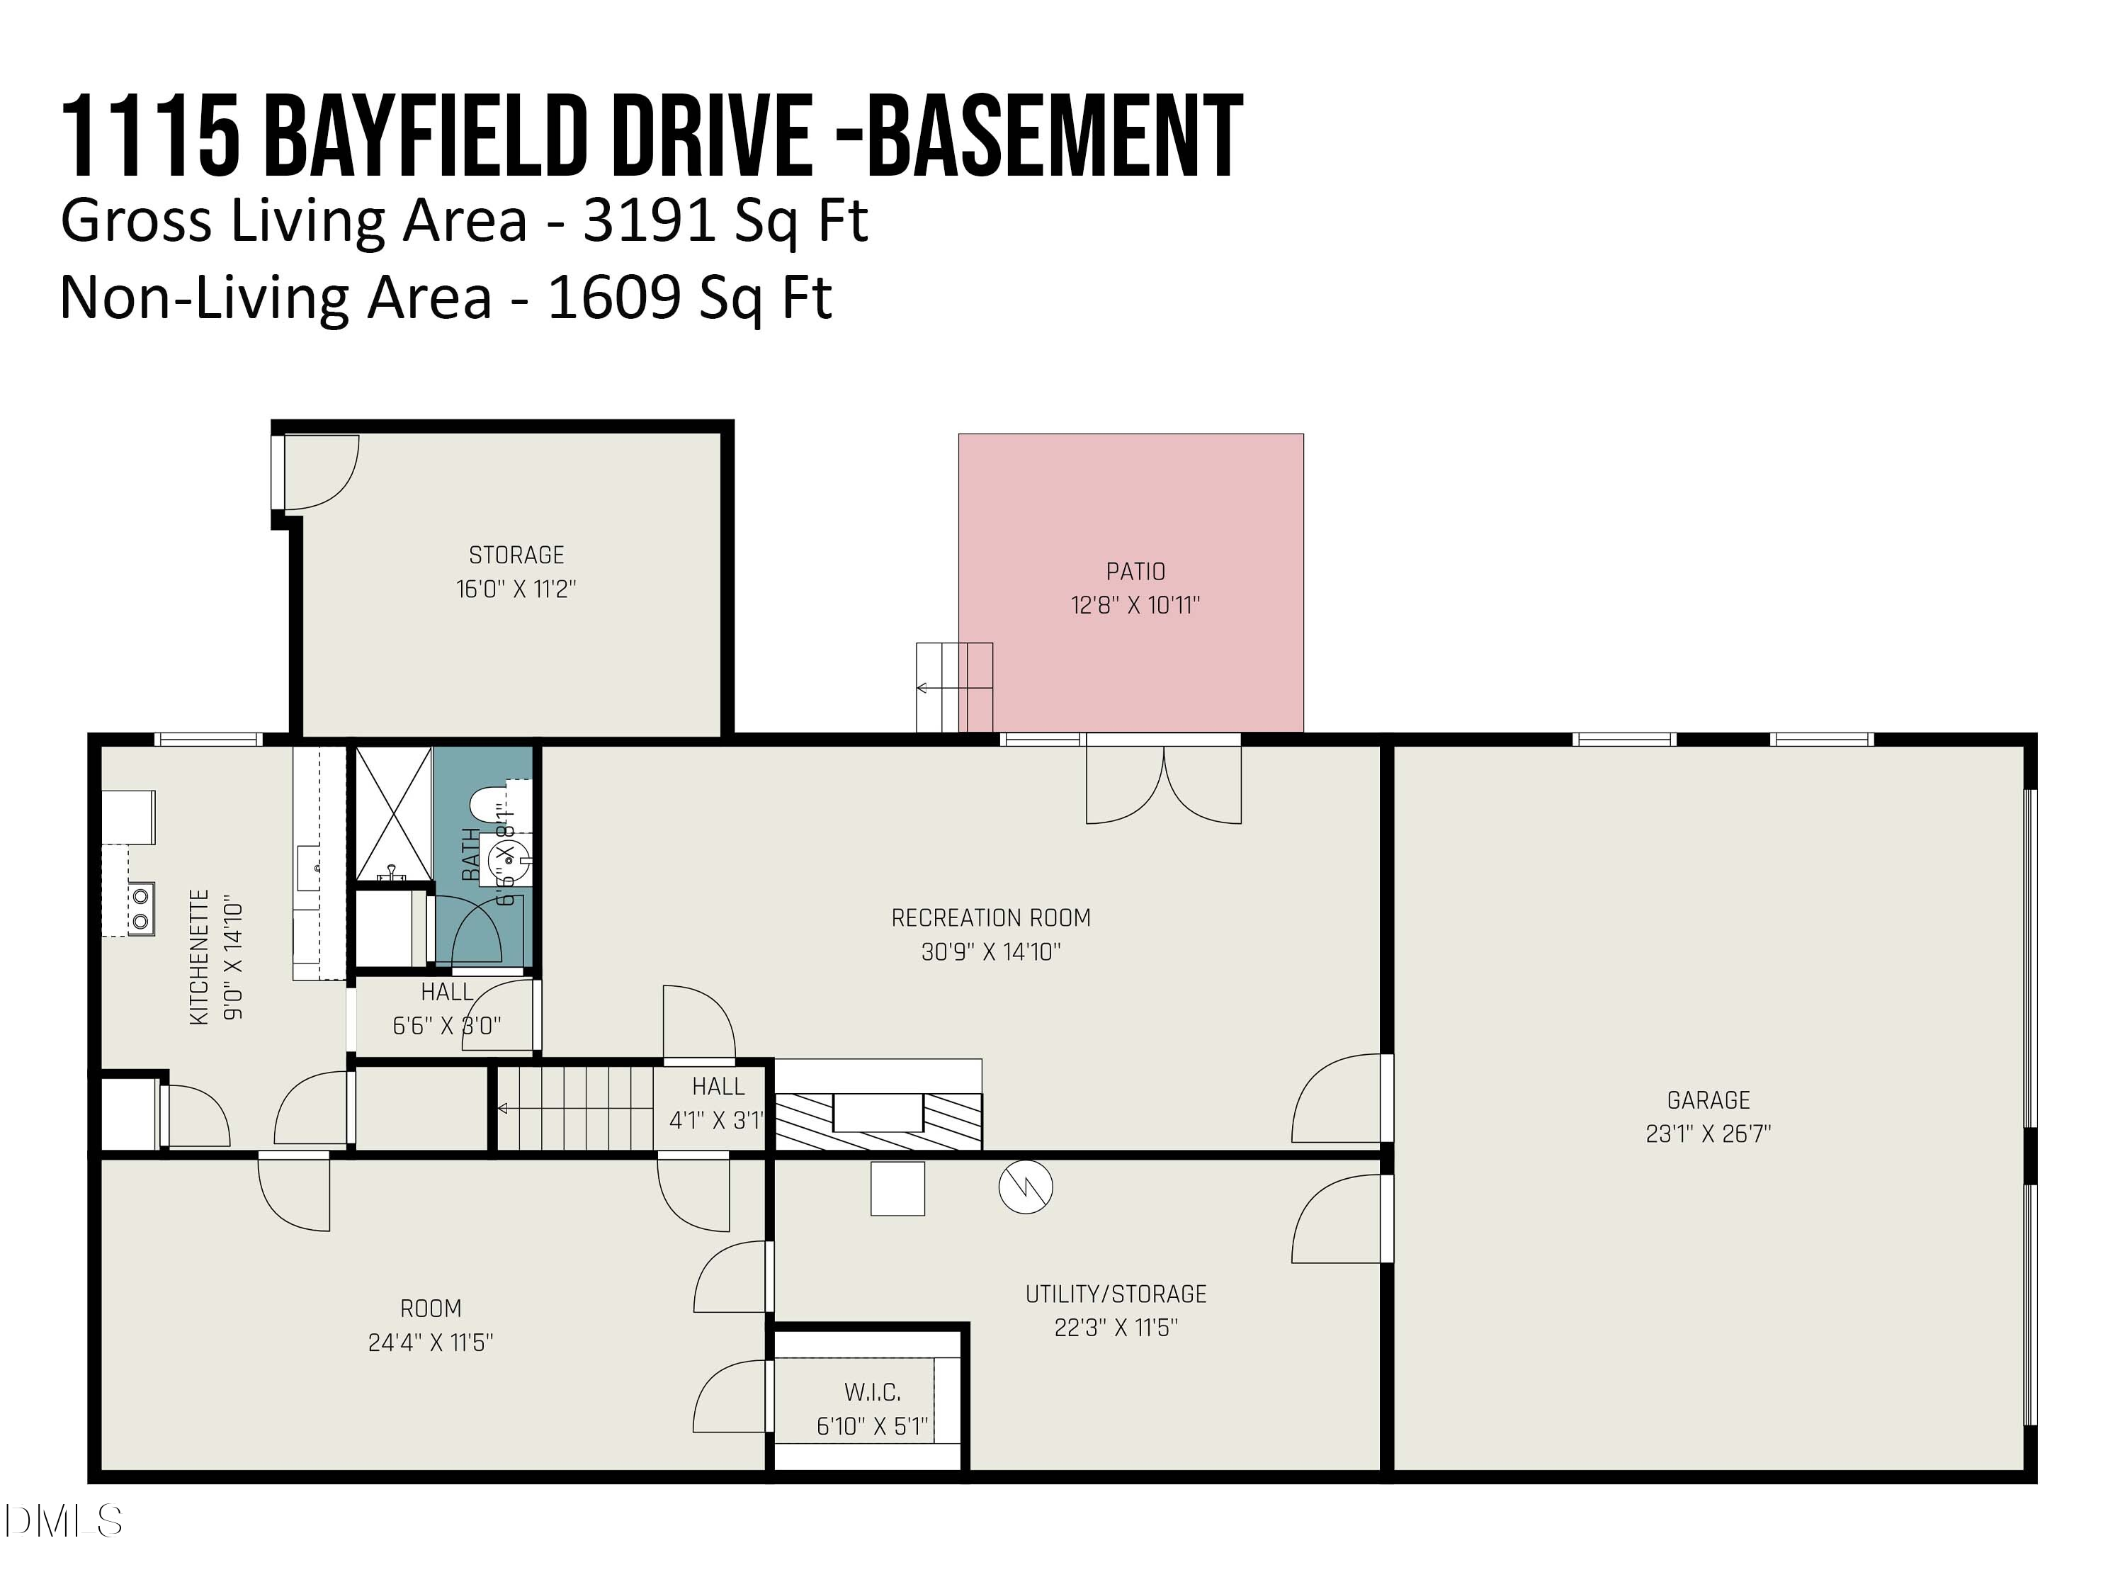
Welcome to 1115 Bayfield Drive, a classic all-brick traditional ranch with a full finished walk-out studio apartment on the lower level, perfect for today's multi-generational families. This lovingly maintained, beautifully updated home was built & originally owned by a former Home Builders Association of Raleigh-Wake County president & has been meticulously cared for by its second owners since 1993. Situated on a generous 1/3-acre corner lot in the leafy established neighborhood of Driftwood Estates, located just outside the I-440 Beltline, with close proximity to a wide variety of shopping, dining & entertainment venues. Just minutes to NC State & downtown Raleigh, the Lenovo Center & Carter-Finley Stadium, the NC State Fairgrounds & the NC Museum of Art, the Village District & North Hills District, Cary's Crossroads Plaza, Fenton & WakeMed Soccer Park, & within walking distance of the future $500M CityPlat entertainment & shopping hub to be built at nearby Western Blvd & I-440 Beltline. Recent updates & improvements include a newly-renovated kitchen in 2024, two full baths updated in 2023, refinished hardwoods in 2021 & 2024, new lower level carpeting in 2024, new gas hot water heater in 2024, & new driveway installed in 2022. Selected rooms have been freshly painted & the whole house power-washed in 2025. Additional features include custom wide-louvered shutters, generous moldings & built-in shelving, smooth ceilings, updated fixtures & hardware, two HVAC systems, two gas log fireplaces, a spacious screened porch, fully fenced back yard, oversized side-entry 2-car garage & NO HOA! This wonderful home is sparkling clean & ready for its next caretakers to make it their very own! Property website: https://u.listvt.com/mls/213699621

4
beds

3
baths

3,191 Sq.Ft. LIVING AREA

0.35 Acres lot

Kendra Kohut

Kendra Kohut

Features & Amenities

Interior

  • total bedrooms4
  • Total bathrooms3
  • full bathrooms3
  • Laundry room Electric Dryer Hookup, In Garage, Lower Level, Washer Hookup
  • Flooring Carpet, Ceramic Tile, Hardwood
  • Fireplace Basement, Decorative, Family Room, Gas Log, Heatilator
  • APPLIANCES Dishwasher, Electric Cooktop, Electric Oven, Gas Water Heater, Microwave, Range Hood, Stainless Steel Appliance(s)
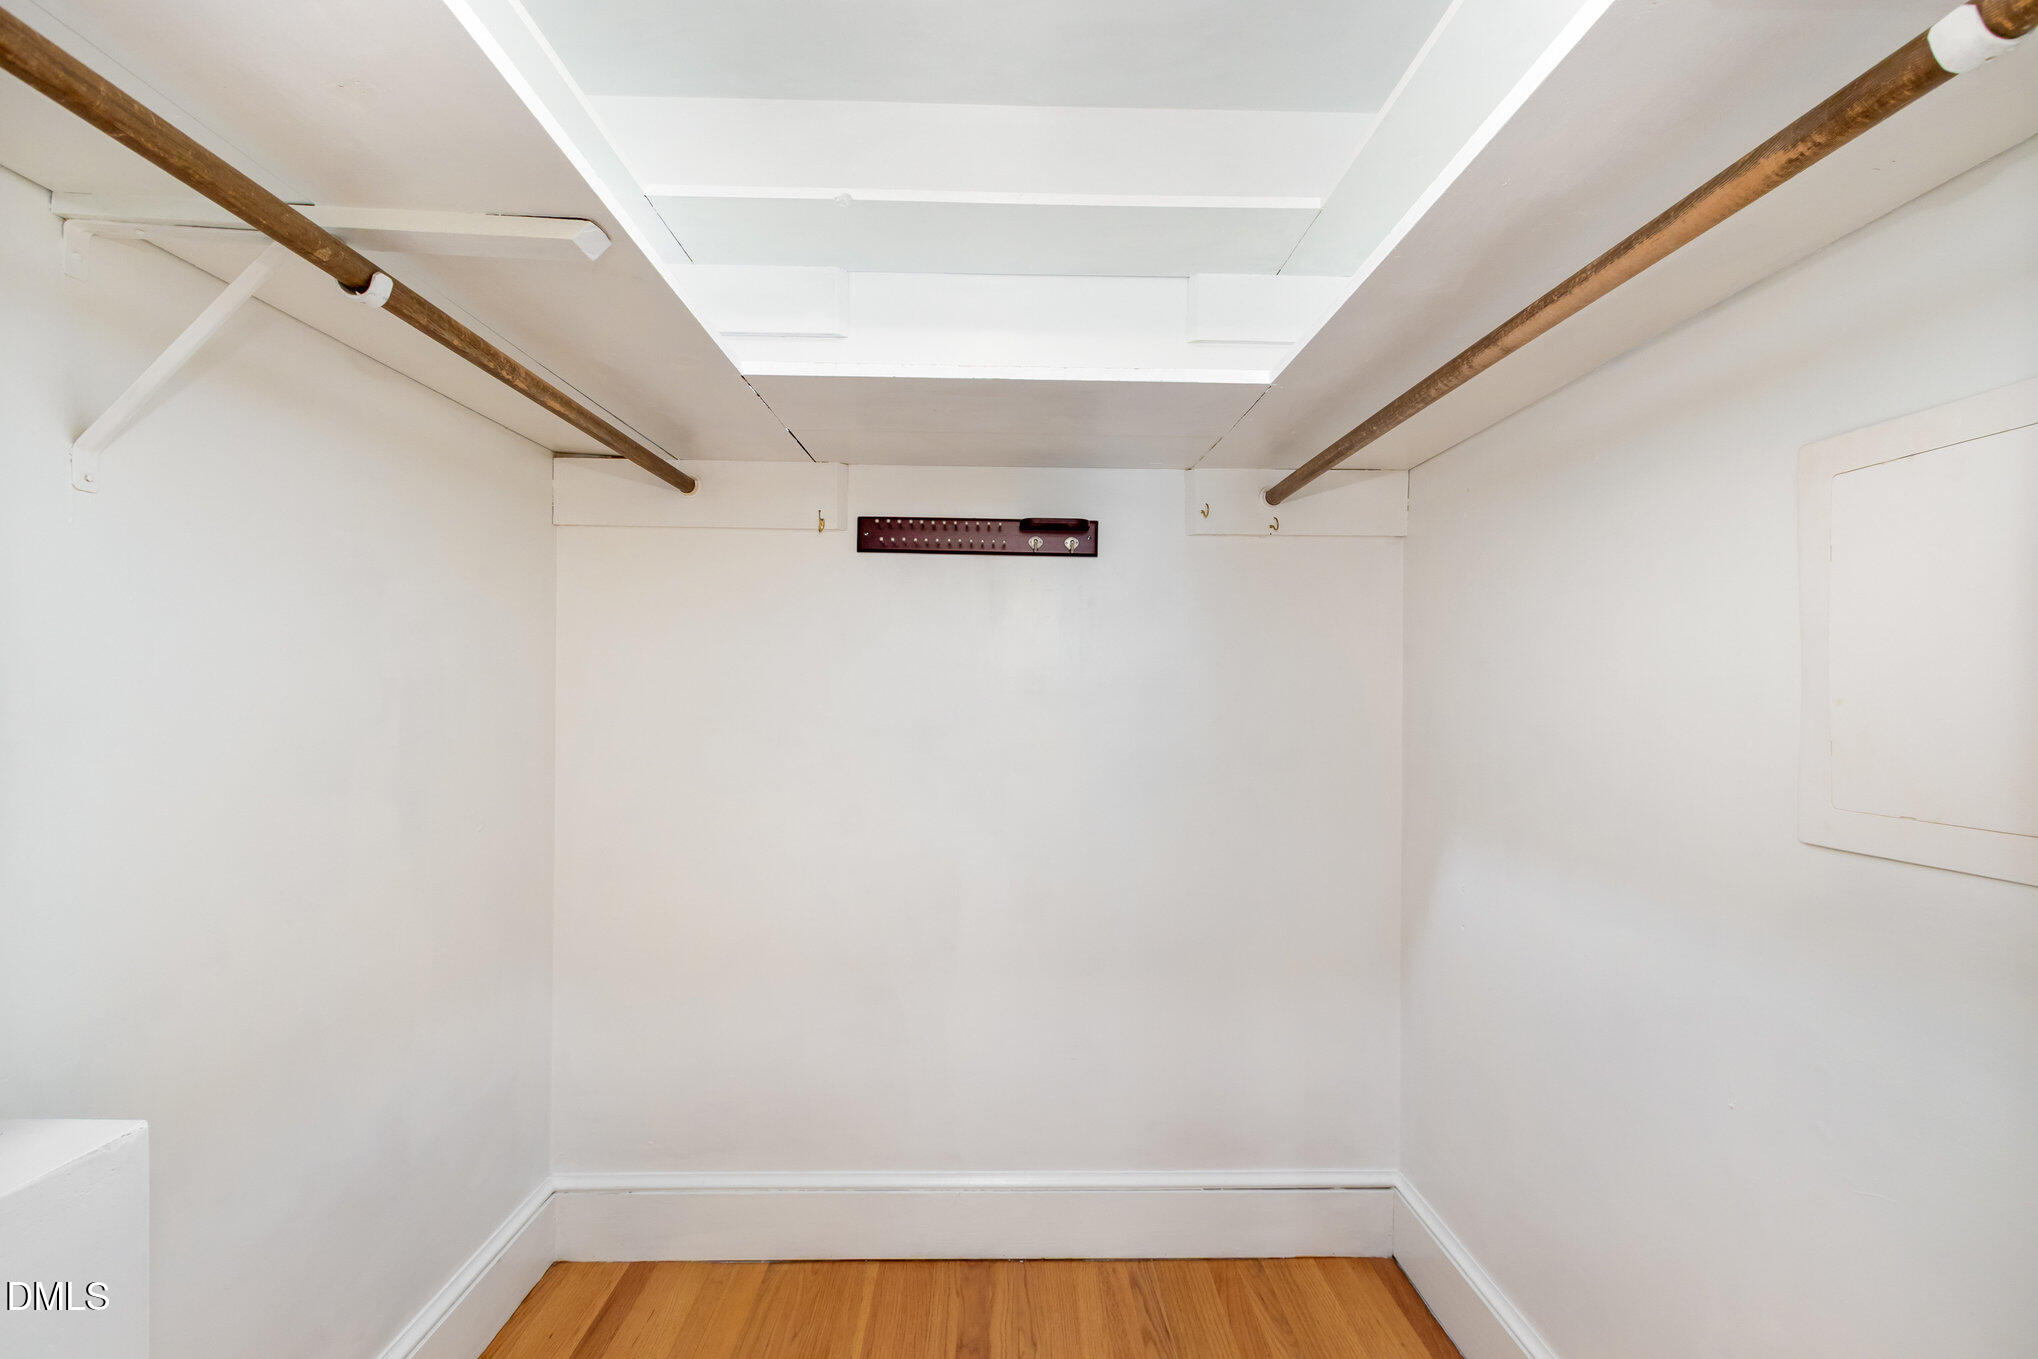
  • other interior Features Apartment/Suite, Bookcases, Breakfast Bar, Built-in Features, Ceiling Fan(s), Crown Molding, Eat-in Kitchen, In-Law Floorplan, Kitchen Island, Primary Downstairs, Quartz Counters, Recessed Lighting, Shower Only, Smooth Ceilings, Solar Tube(s), Storage, Track Lighting, Walk-In Closet(s), Walk-In Shower

Area & Lot

  • Status Sold
  • Date Sold December 5, 2025
  • Living Area3,191 Sq.Ft.
  • Total Area3,191 Sq.Ft.
  • Lot Area0.35 Acres
  • MLS® ID10123838
  • TypeResidential
  • YEAR BUILT1969
  • NeighborhoodRaleigh
  • Architecture StylesRanch, Traditional
  • Elementary SchoolWake - Adams
  • Middle SchoolWake - Lufkin Road
  • High SchoolWake - Athens Dr

Exterior

  • STORIES2
  • Garage Space2.0
  • water SourcePublic
  • utilitiesElectricity Connected, Natural Gas Connected, Sewer Connected, Water Connected
  • roofShingle
  • lot featuresCorner Lot, Hardwood Trees, Near Public Transit
  • parkingAttached, Garage, Garage Faces Side
  • HEAT TYPECentral, Fireplace(s), Natural Gas
  • AIR CONDITIONINGCentral Air
  • sewerPublic Sewer
  • SubstructureBrick/Mortar
  • Disability FeaturesAccessible Bedroom, Accessible Central Living Area, Accessible Entrance, Accessible Full Bath, Accessible Kitchen, Level Flooring
  • HOA AmenitiesNone
  • security FeaturesSecurity System
  • other exterior FeaturesFenced Yard

Financial

  • Sales Price$830,000

Raleigh

Explore

Work With Kendra

With personalized guidance, local market expertise, and a relationship-driven approach, you’ll have the knowledge and support you need to navigate your next real estate move with confidence.

Follow Me on Instagram