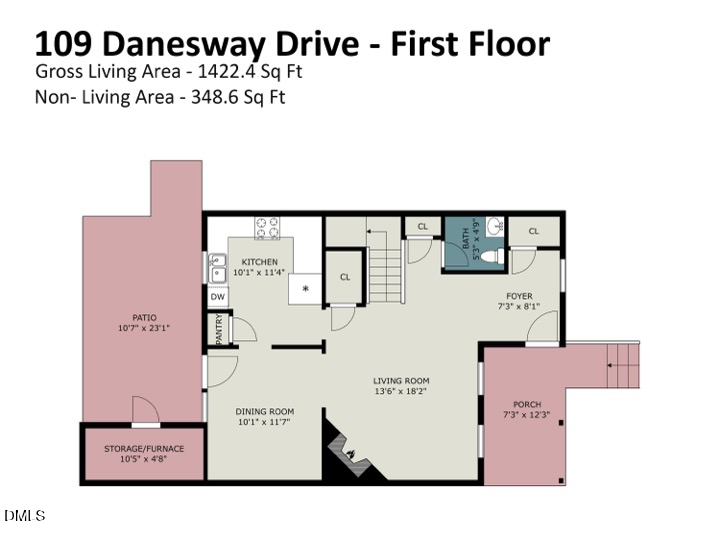
109 Danesway Drive
109 Danesway Drive
109 Danesway Drive
109 Danesway Drive
109 Danesway Drive
109 Danesway Drive
109 Danesway Drive
109 Danesway Drive
109 Danesway Drive
109 Danesway Drive
109 Danesway Drive
109 Danesway Drive
109 Danesway Drive
109 Danesway Drive
109 Danesway Drive
109 Danesway Drive
109 Danesway Drive
SEE ALL PHOTOS
109 Danesway Drive
109 Danesway Drive
109 Danesway Drive
109 Danesway Drive
109 Danesway Drive
109 Danesway Drive
109 Danesway Drive
109 Danesway Drive
109 Danesway Drive
109 Danesway Drive
109 Danesway Drive
109 Danesway Drive
109 Danesway Drive
109 Danesway Drive
109 Danesway Drive
109 Danesway Drive
109 Danesway Drive
Listing courtesy of Better Homes & Gardens Real Es
Sold

109 Danesway Drive

109 Danesway Drive, Holly Springs, NC 27540

$339,000
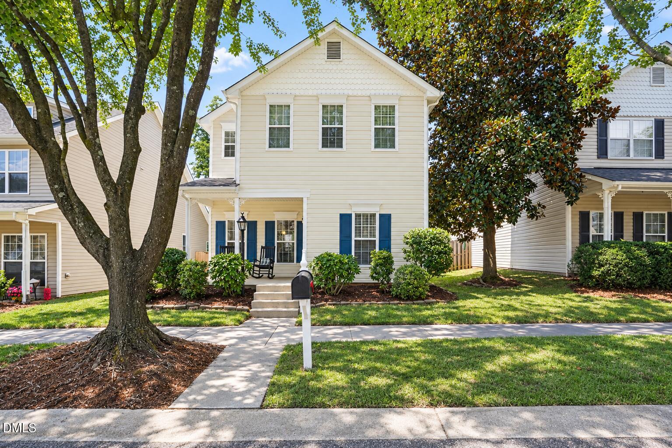
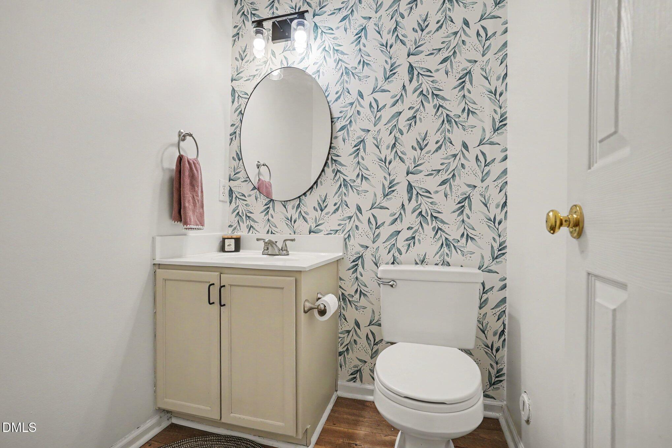
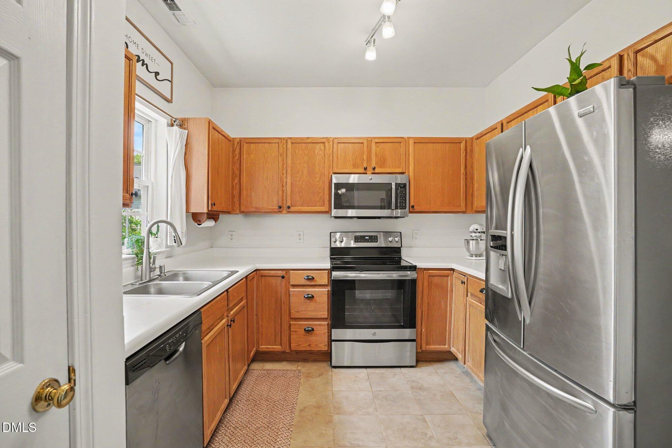
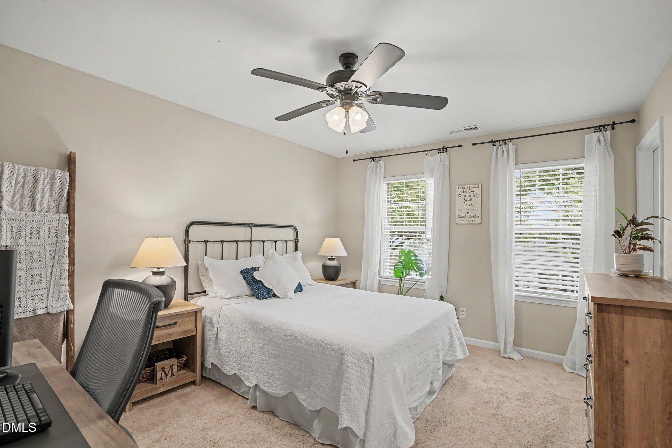
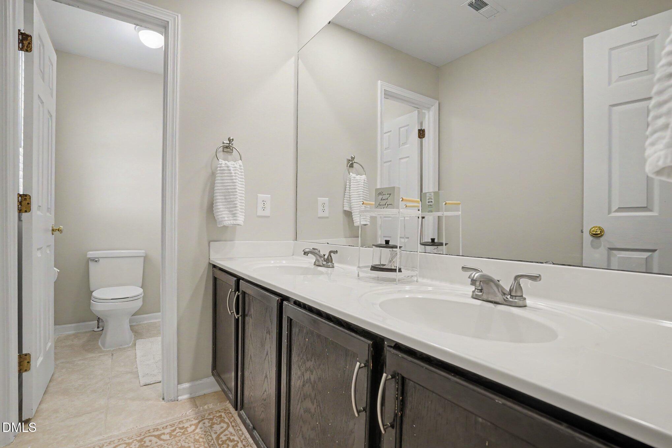
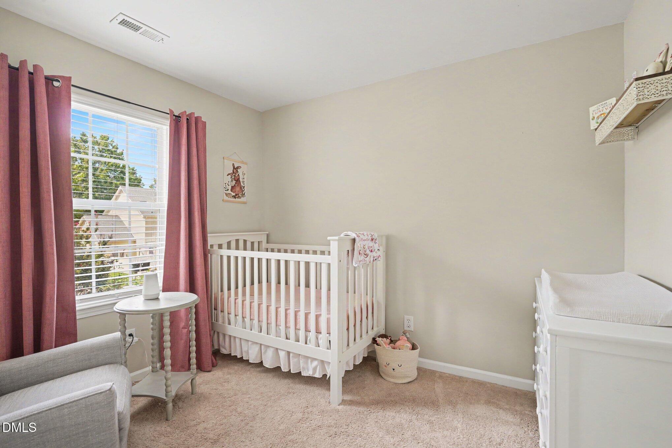
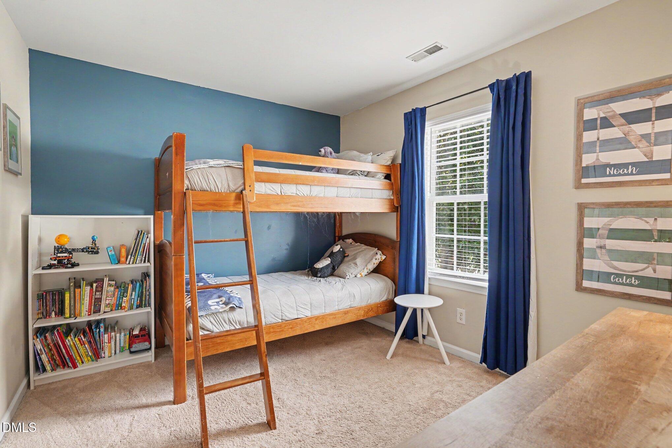
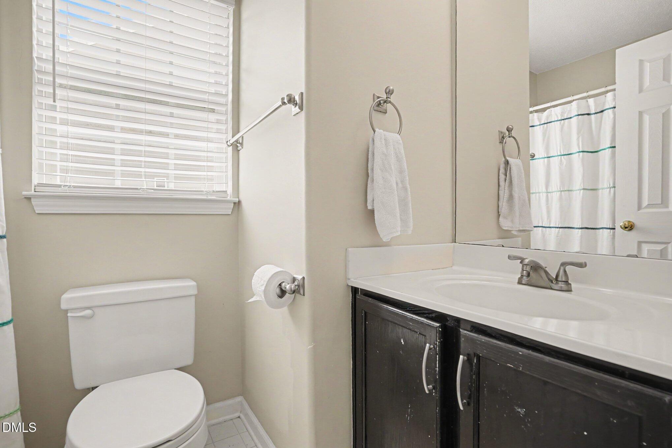
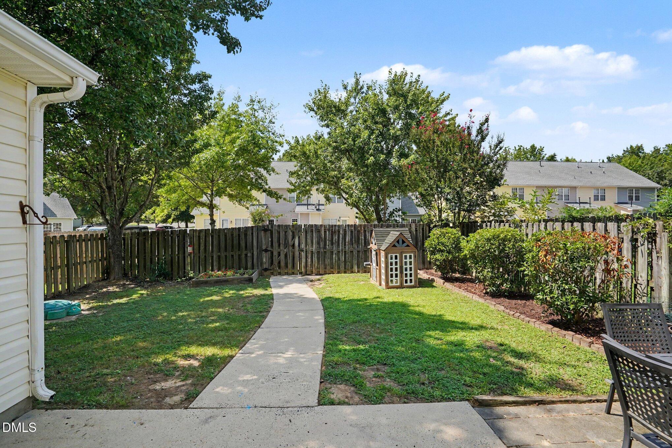
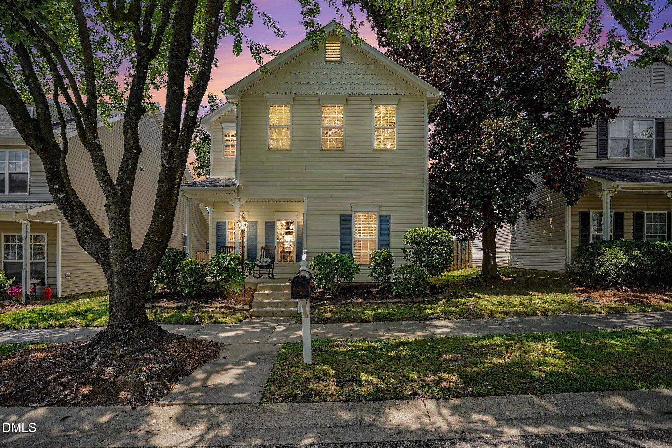
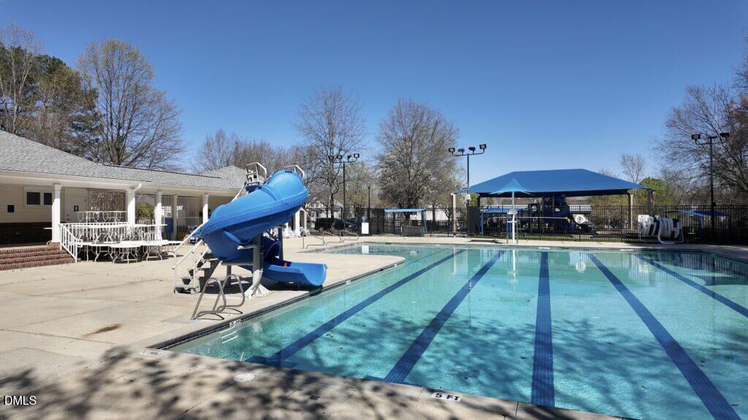
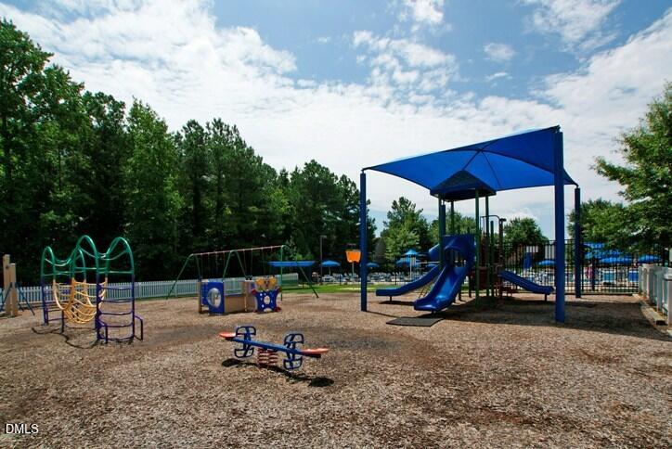
Welcome to 109 Danesway Drive! A charming Holly Springs home offering comfort, convenience and a lifestyle you'll love! Step inside to a welcoming home featuring stainless steel appliances and a fenced-in backyard to enjoy time outdoors. Located in the Villages at Arbor Creek with tree-lined sidewalks on BOTH sides of the street, a community pool, clubhouse and three playgrounds, this is the kind of community that feels welcoming and connected in the heart of Holly Springs! Enjoy multiple access points to the Middle Creek Greenway, along with easy access to downtown Holly Springs, the town library, community theater, schools, parks, lakes and a variety of shopping and dining. For buyers considering a rental or investment opportunity, the HOA permits leasing (even SHORT TERM RENTALS) with no community rental cap! Holly Springs is beloved for its charming small-town atmosphere, vibrant community and abundance of amenities, while 540 and 440 make commuting to Raleigh, Durham and RTP convenient. Come see all that 109 Danesway Drive and Holly Springs have to offer!

3
beds

3
baths

1,422 Sq.Ft. LIVING AREA

4,356 Sq.Ft. lot

Kendra Kohut

Kendra Kohut

Features & Amenities

Interior

  • total bedrooms3
  • Total bathrooms3
  • full bathrooms2
  • half bathroom1
  • Flooring Carpet, Laminate, Vinyl, Wood

Area & Lot

  • Status Sold
  • Date Sold November 12, 2026
  • Living Area1,422 Sq.Ft.
  • Total Area1,422 Sq.Ft.
  • Lot Area4,356 Sq.Ft.
  • MLS® ID10188902
  • TypeResidential
  • YEAR BUILT1997
  • NeighborhoodApex
  • Architecture StylesCharleston
  • Elementary SchoolWake - Holly Springs Elementary
  • Middle SchoolWake - Holly Ridge Middle
  • High SchoolWake - Felton Grove High

Exterior

  • STORIES2
  • water SourcePublic
  • roofShingle
  • HEAT TYPENatural Gas
  • AIR CONDITIONINGCentral Air
  • sewerPublic Sewer
  • SubstructureSlab
  • Disability FeaturesNo
  • HOA AmenitiesBarbecue, Clubhouse, Landscaping, Picnic Area, Playground
  • other exterior FeaturesFenced Yard

Financial

  • Sales Price$339,000
  • HOA $42/mo
  • Zoning PUD

Apex

Explore

Work With Kendra

With personalized guidance, local market expertise, and a relationship-driven approach, you’ll have the knowledge and support you need to navigate your next real estate move with confidence.

Follow Me on Instagram