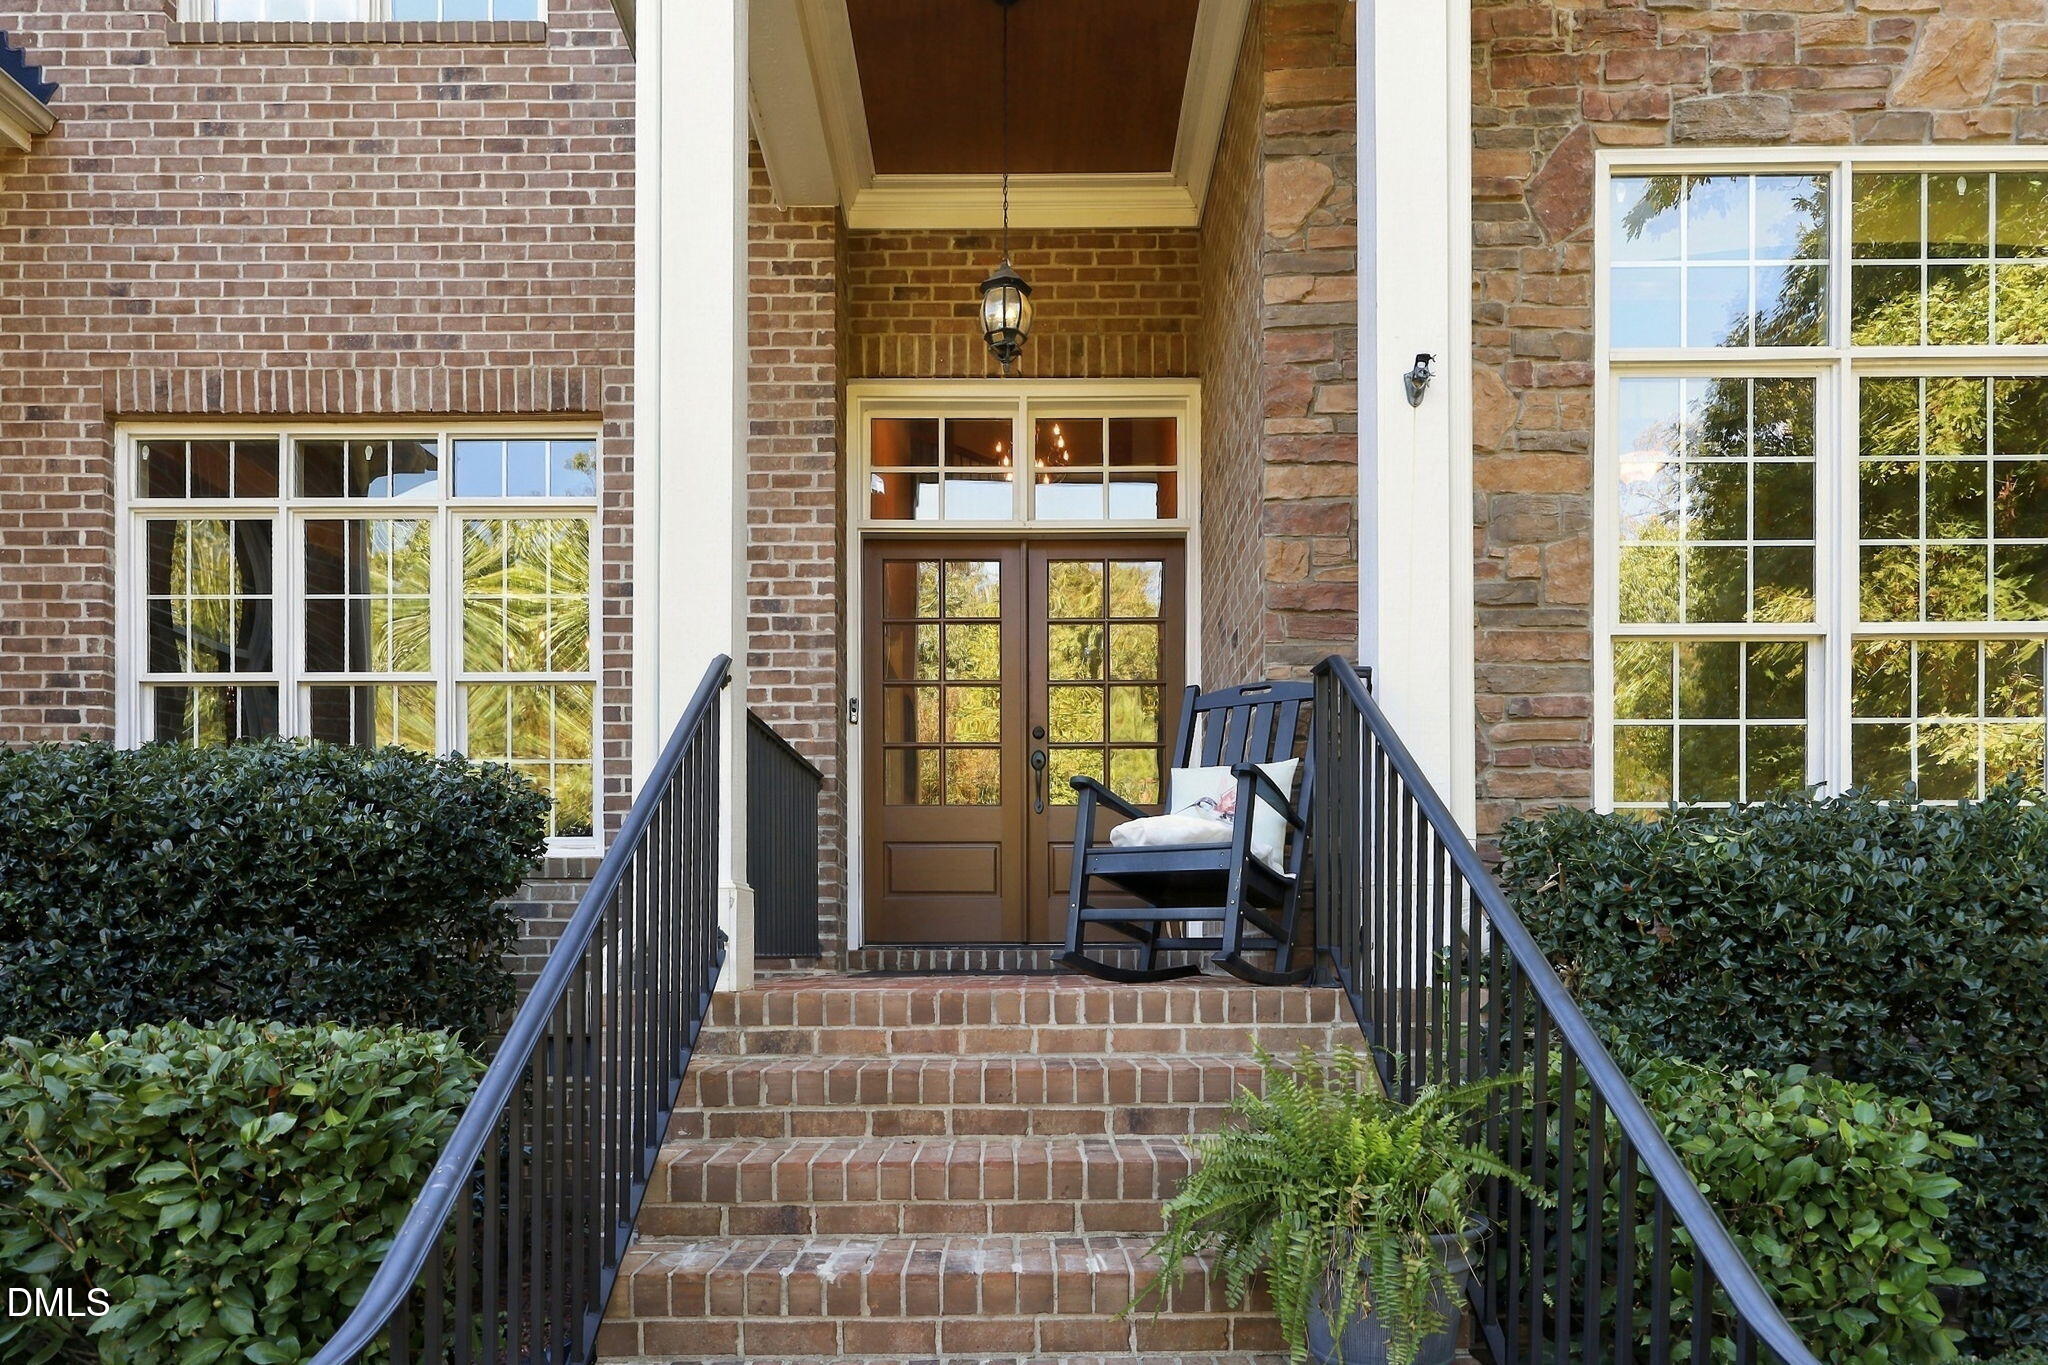
Property photo 1
Property photo 2
Property photo 3
Property photo 4
Property photo 5
4 Beds
5 Baths
4,508 sqft

$1,200,000

3521 Castelaine Circle, Apex NC, 27539

Price per sqft$266.19
Built in2009
Property size4,508 sqft
Property typeResidential
Listing courtesy of eXp Realty, LLC - C

Overview

Active

Listed Oct 29, 2026

Updated 5 days ago

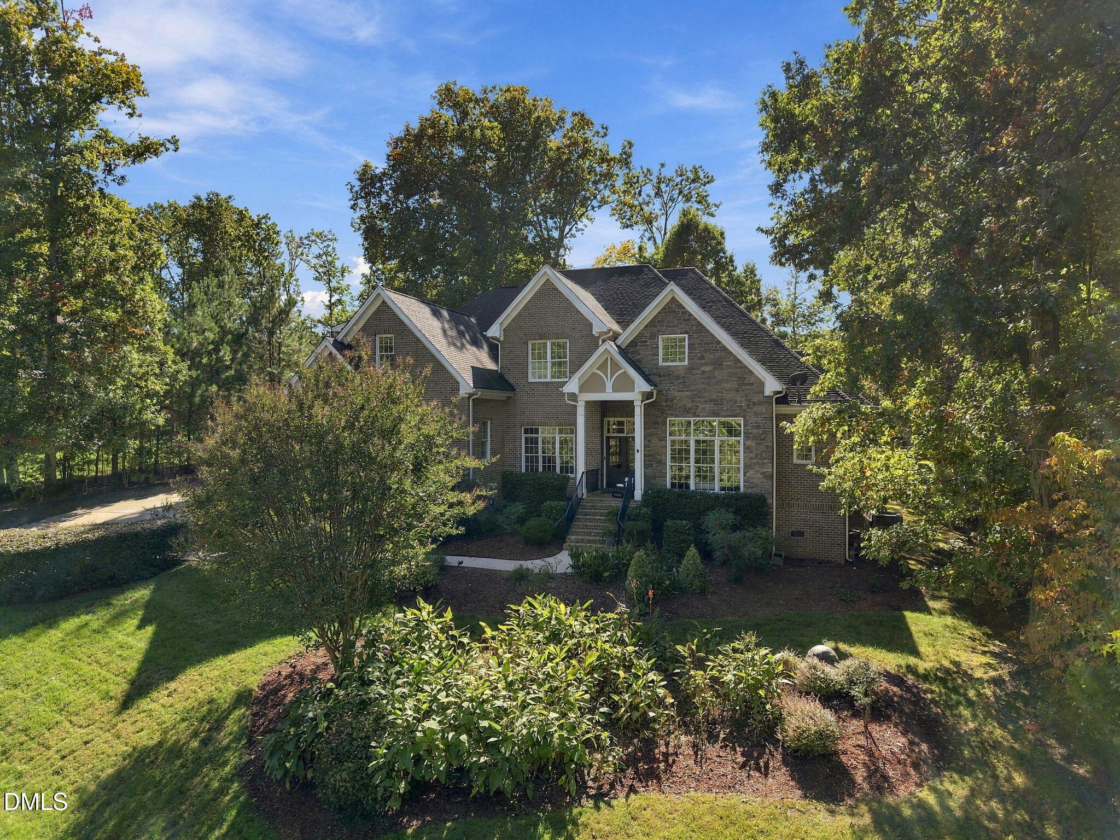
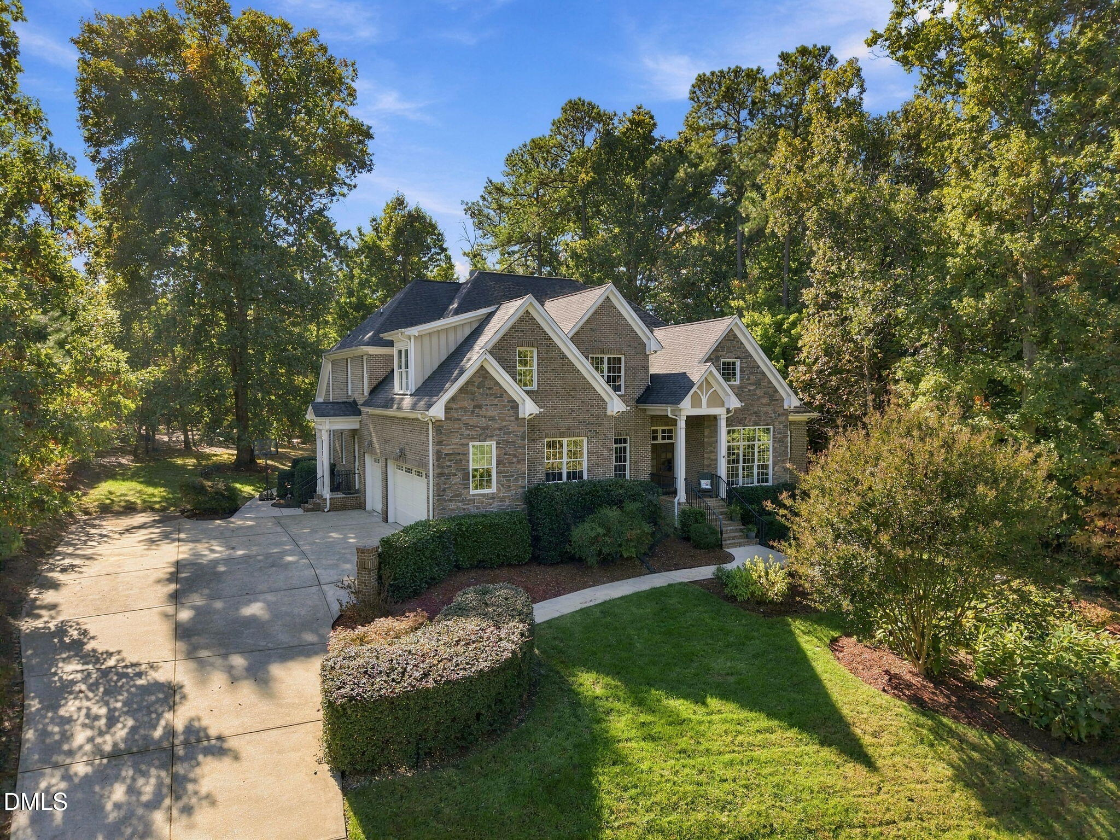
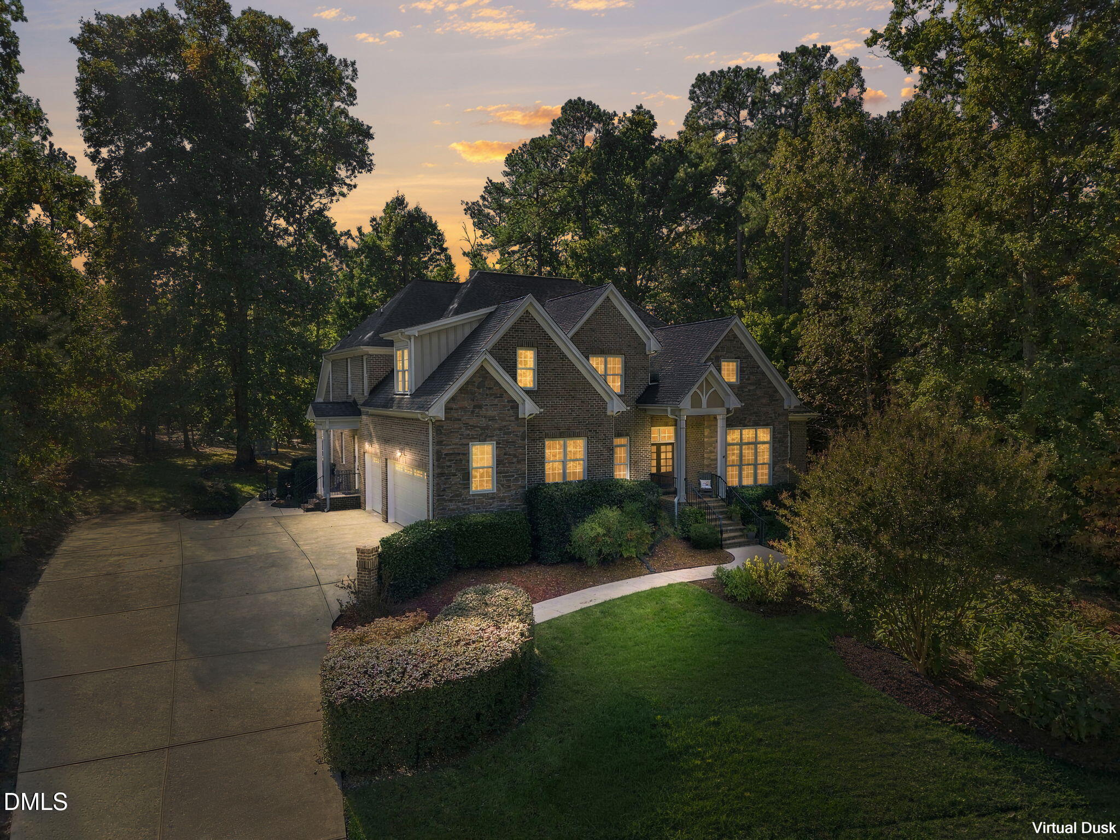
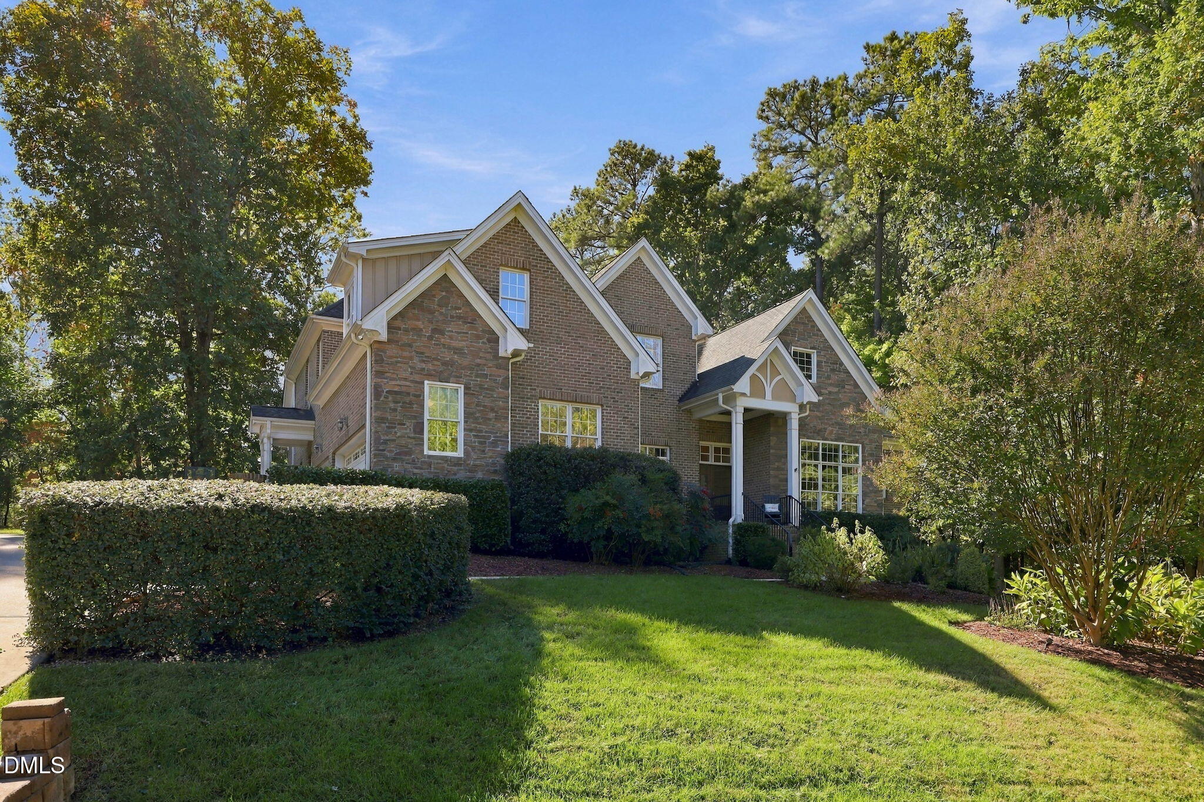
Welcome to this beautifully designed custom built home offering an exceptional blend of elegance, comfort, and functionality! The spacious open floor plan features a formal dining room, sitting room or private office, and a beautifully appointed kitchen complete with custom cabinetry, granite countertops, and a walk-in pantry. The stunning two story living room is filled with natural light from expansive windows and features a cozy gas log fireplace overlooking the private backyard. Designed with flexibility in mind, this home lives like a 5 bedroom home (permitted for a 4 bedroom septic system) and also offers a spacious second floor bonus room. With 4.5 bathrooms, generous walk-in closets, convenient walk-in storage, and additional pull down attic access, this home offers an abundance of space to accommodate a variety of needs. Step outside to enjoy the covered patio, outdoor kitchen, fire pit area and hot tub, creating the perfect setting for entertaining guests, hosting gatherings, or simply relaxing in the privacy of your own backyard. Thoughtfully designed with impressive details throughout, this home truly offers the perfect combination of luxury living and everyday functionality!

$7,984/mo

Est. mortgage payment based on a $1,200,000 home price.

All estimates are provided by Luxury Presence for informational purposes only. Actual amounts may vary.

Additional information

MLS® ID
10200775

Interior Features

Bedrooms
4
Bathrooms
5
Fireplace
Yes
Cooling
Yes
Heating
Yes
Basement
No

Exterior Features

Lot Size
0.82 Acres

Other Property Details

Association Fee Frequency
Yearly
Garage
Yes
55+/Senior Community
No
MLS provider logo

Listed by Sarah Houck, , eXp Realty, LLC - C

Listings marked with a Doorify MLS icon are provided courtesy of the Doorify MLS, of North Carolina, Internet Data Exchange Database. Brokers make an effort to deliver accurate information, but buyers should independently verify any information on which they will rely in a transaction. The listing broker shall not be responsible for any typographical errors, misinformation, or misprints, and they shall be held totally harmless from any damages arising from reliance upon this data. This data is provided exclusively for consumers’ personal, non-commercial use.

©2026 Doorify MLS of North Carolina. All rights reserved.

Data last updated 4:15 AM UTC, 10/30/2026

Powered by Luxury Presence
