Property photo 1
Property photo 2
Property photo 3
Property photo 4
Property photo 5
0 Baths
30,000 sqft

$3,000,000

821 W Center Street, Mebane NC, 27302

Price per sqft$100.00
Built in1960
Property size30,000 sqft
Property typeCommercial
Listing courtesy of EXP REALTY OF PIEDMONT NC LLC

Overview

Active

Listed Nov 2, 2026

Updated 22h ago

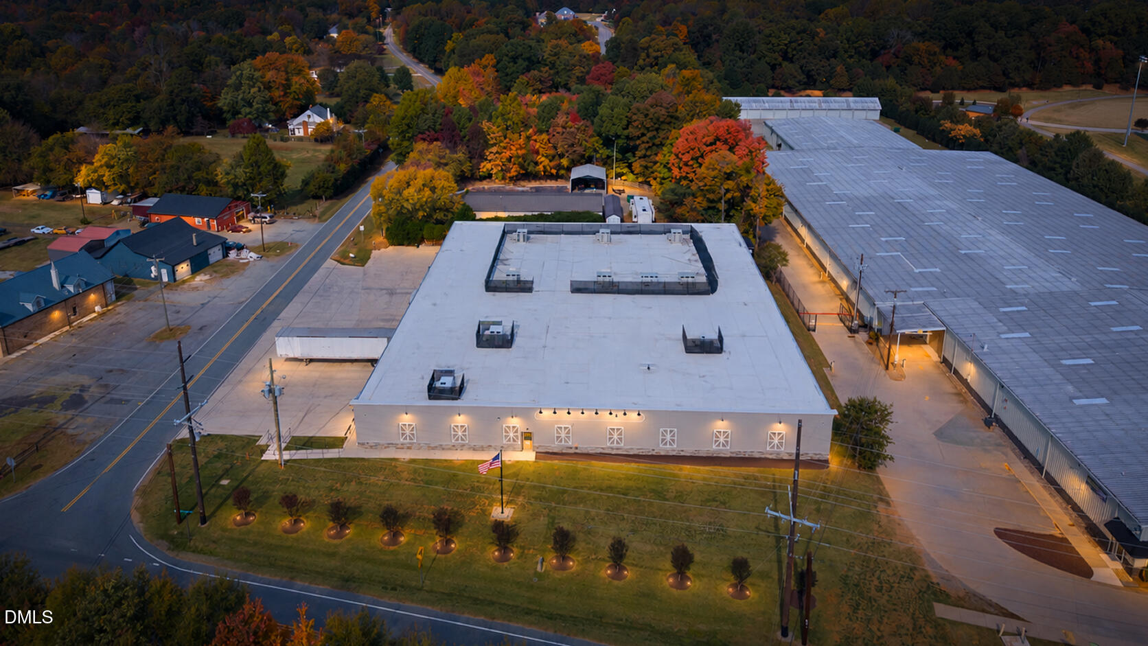
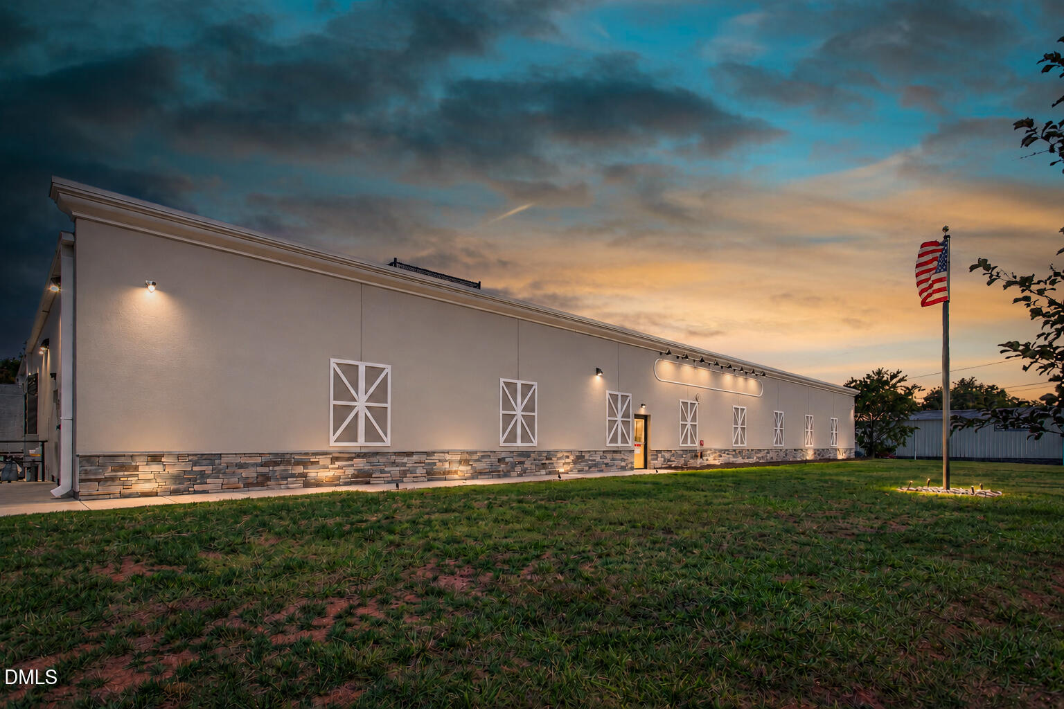
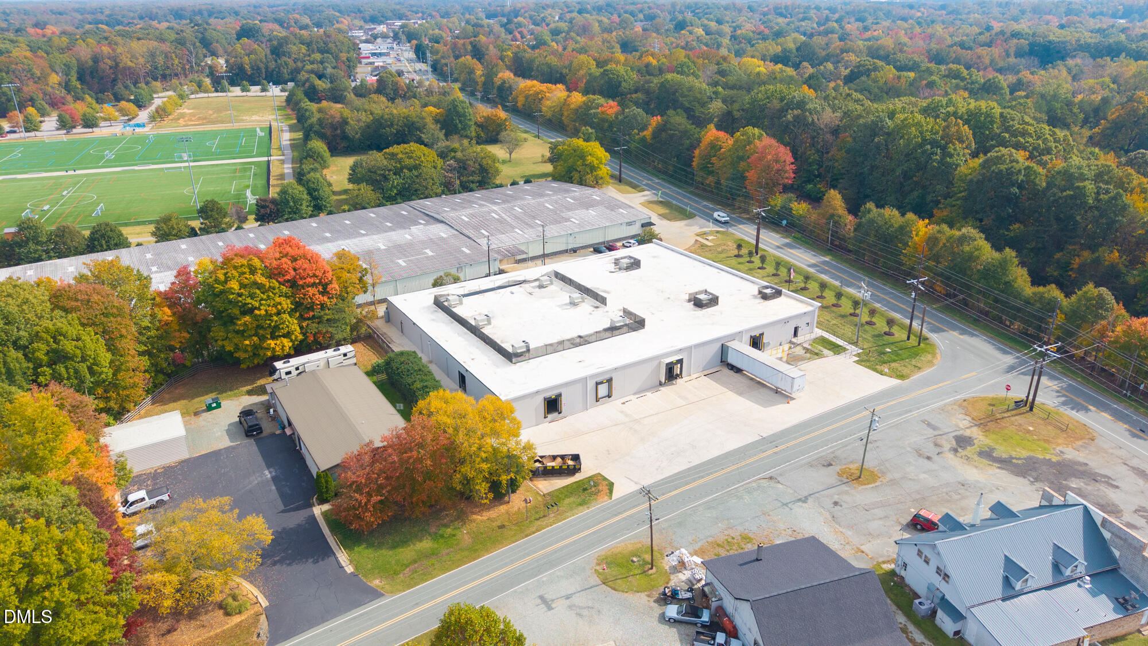
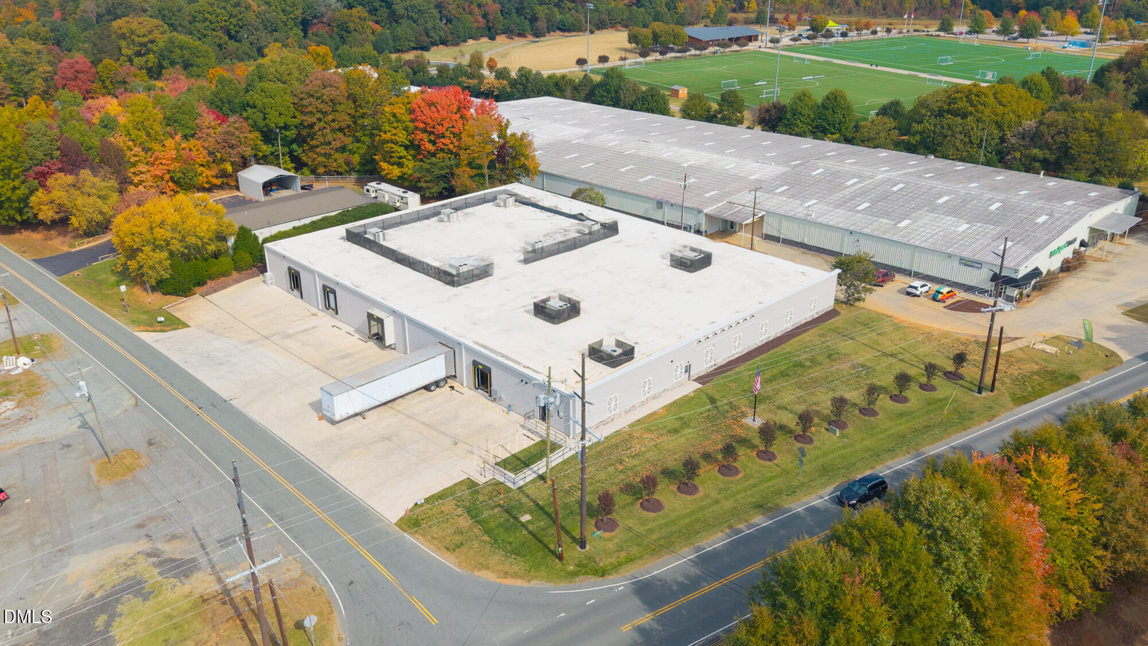
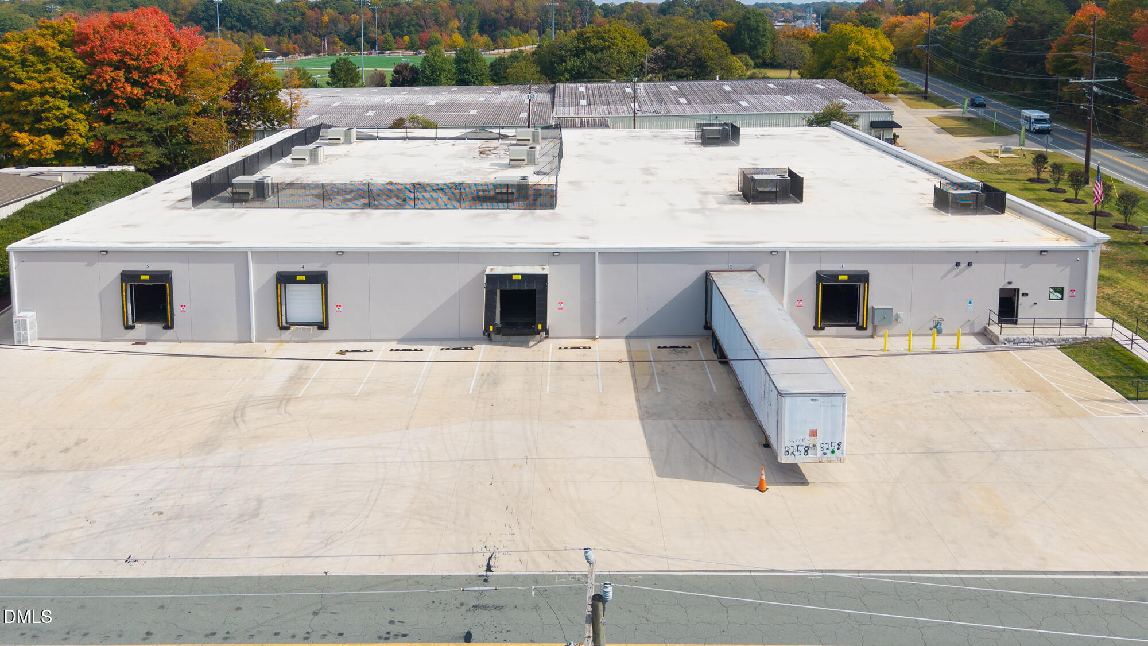
Exceptional 30,000 SF Fully Renovated Industrial Facility - Mebane, NC An outstanding opportunity to own a beautifully renovated 30,000-square-foot industrial facility in Mebane, North Carolina. Completely rehabilitated in 2024-2025, this impressive property combines modern aesthetics with the functionality and infrastructure today's industrial users demand. The building features expansive warehouse space, heavy electrical capacity with both single-phase and three-phase power, and a transformer converting 480/277V to 208/120V. The entire building is equipped with a sprinkler system, offering additional functionality and peace of mind. The thoughtfully designed office area includes three offices, a kitchen, and three brand-new bathrooms, including one with a shower. The warehouse offers approximately 12.5-14 feet of clear height and six dock doors, including one ground-level drive-in door, providing excellent flexibility for shipping, receiving, storage, and distribution operations. Additional improvements include a newer 60-mil TPO roof (less than 10 years old), a concrete parking lot with approximately 10-20 parking spaces, and attractive landscaping complemented by ample exterior lighting. With extensive recent renovations, substantial electrical infrastructure, functional warehouse space, and modern office amenities, this property is an excellent opportunity for an owner-user or investor seeking a versatile industrial facility in the growing Mebane market. Property Highlights: Approximately 30,000 SF Complete rehabilitation in 2024-2025 Heavy power: single-phase and three-phase 480/277V transformer to 208/120V Sprinkler system throughout entire building Six dock doors, including one ground-level door 12.5-14 feet of clear height Three offices and kitchen Three brand-new bathrooms, one with shower Newer 60-mil TPO roof (less than 10 years old) Concrete parking lot with approximately 10-20 spaces Attractive landscaping and ample exterior lighting

Additional information

MLS® ID
10201366

Interior Features

Bathrooms
0
Basement
No

Exterior Features

Lot Size
1.37 Acres
MLS provider logo

Listed by John Michael Morton, Heather Hill, EXP REALTY OF PIEDMONT NC LLC

Listings marked with a Doorify MLS icon are provided courtesy of the Doorify MLS, of North Carolina, Internet Data Exchange Database. Brokers make an effort to deliver accurate information, but buyers should independently verify any information on which they will rely in a transaction. The listing broker shall not be responsible for any typographical errors, misinformation, or misprints, and they shall be held totally harmless from any damages arising from reliance upon this data. This data is provided exclusively for consumers’ personal, non-commercial use.

©2026 Doorify MLS of North Carolina. All rights reserved.

Data last updated 5:00 AM UTC, 11/3/2026

Powered by Luxury Presence
